Ko van Dijkplein 16
- Vraagprijs
- € 600.000,- k.k.
- Type
- Woonhuis
- Soort
- herenhuis
- Type woonhuis
- tussenwoning
- Bouwjaar
- na 20012010
- Kamers
- 6
- Slaapkamers
- 5
- Woonopp.
- 138 m²
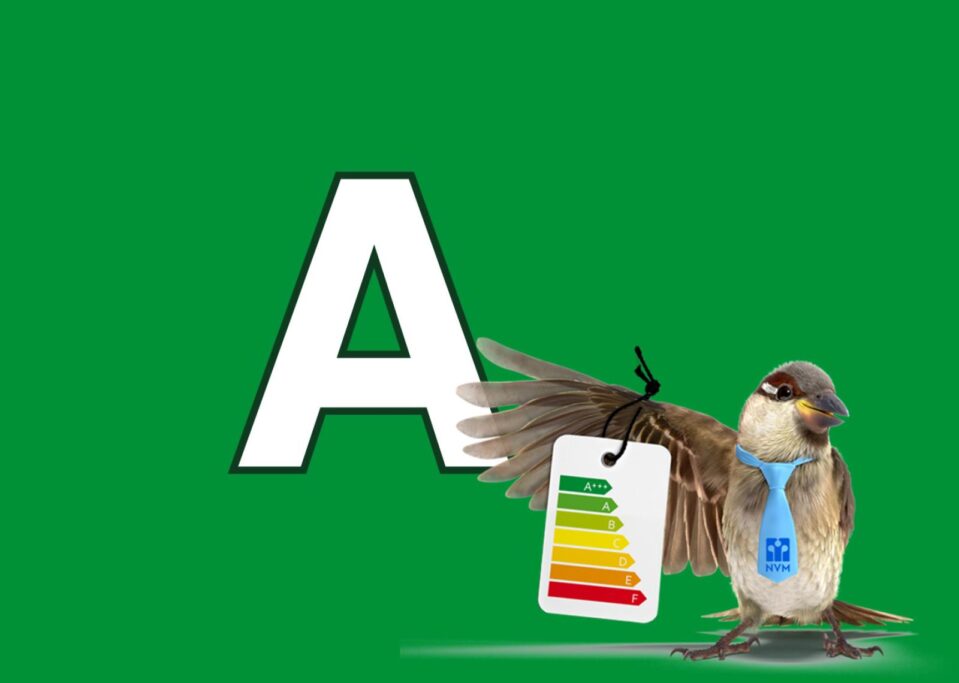
- Energielabel
- A
Vreeswijk Verbeek Makelaars
vasb#iiznxrynnef.ay
www.vvmakelaars.nl
070-3949097
Omschrijving
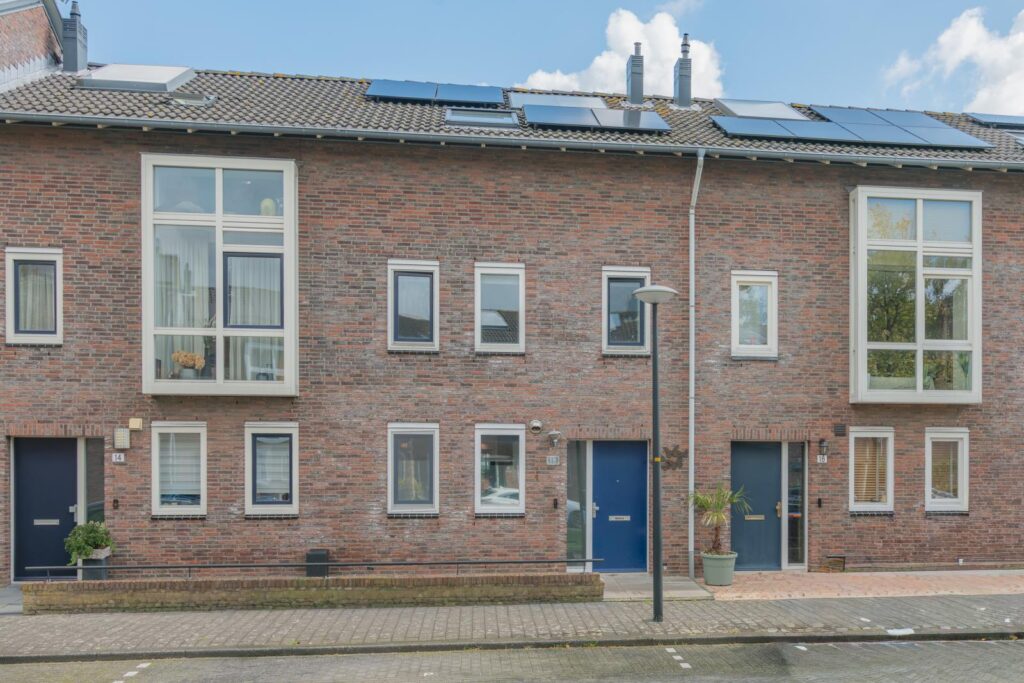
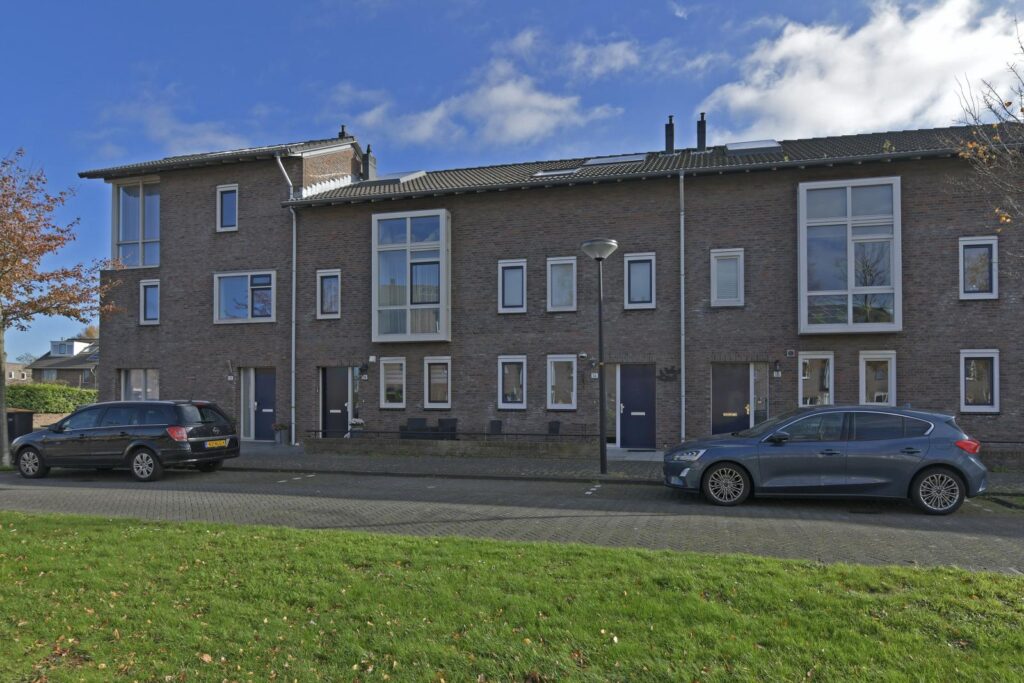
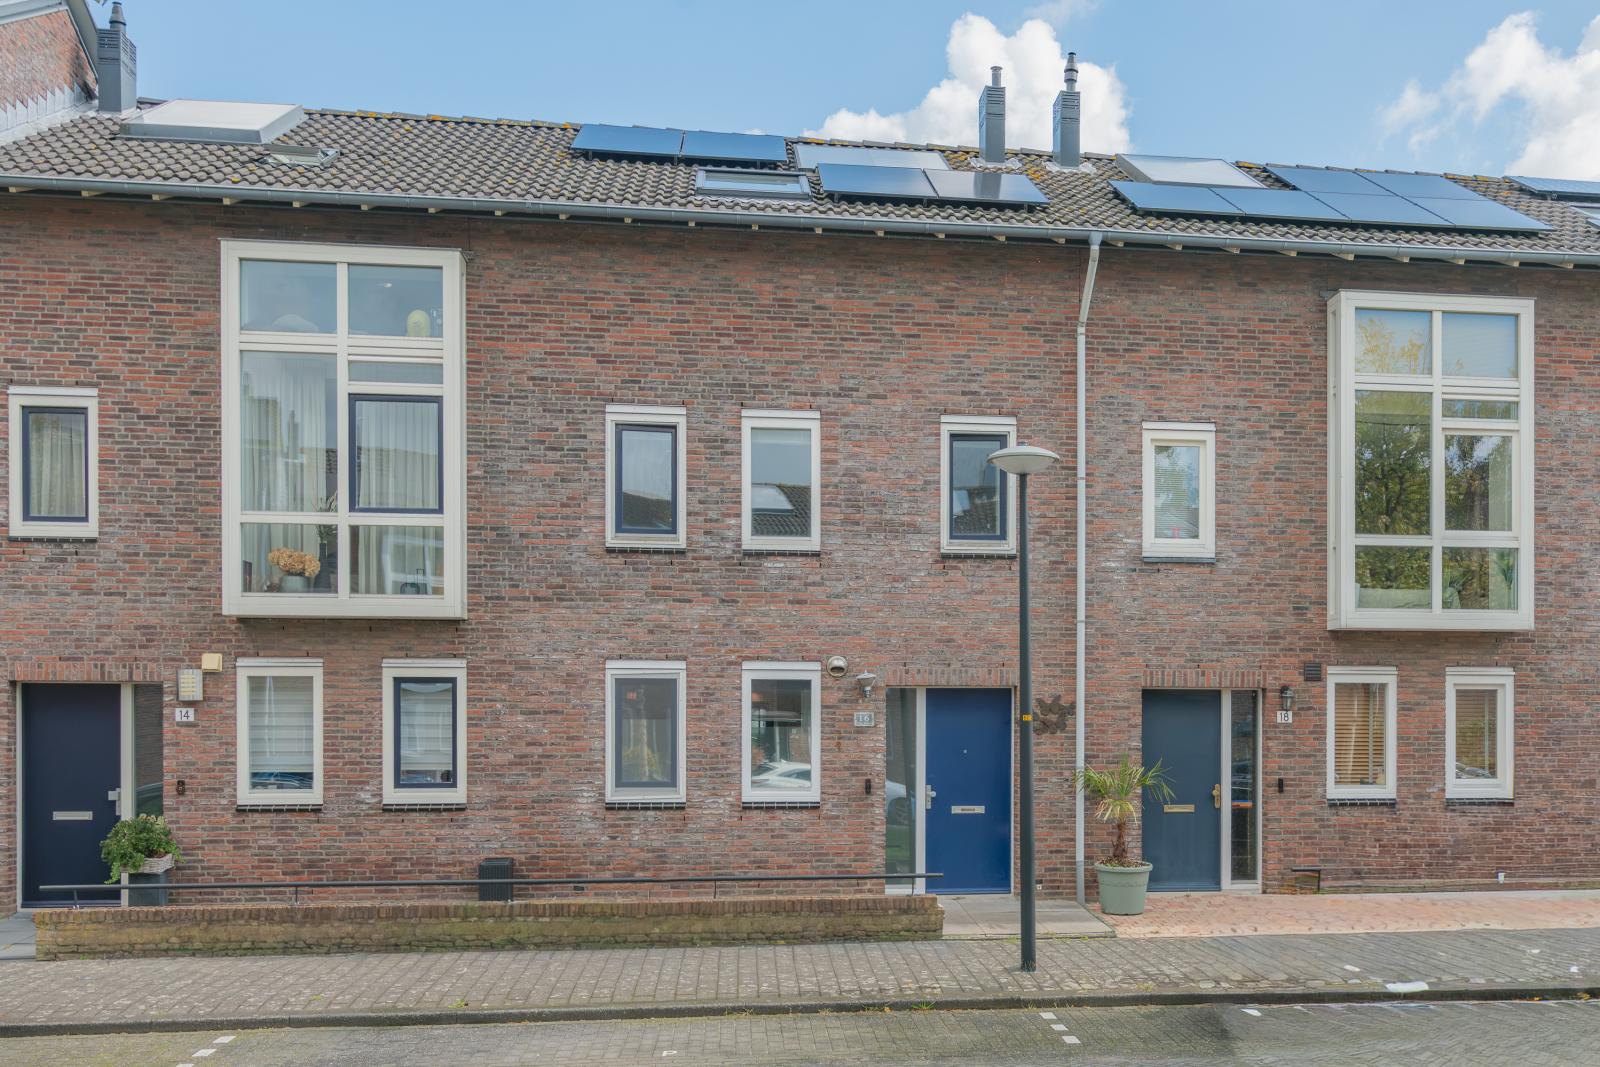
In sublieme staat van onderhoud verkerend, stijlvol en royaal 6-kamer tussenherenhuis met ruime serre, achterom en zowel aan de voor- als achterzijde vrij uitzicht. Afgekochte erfpacht.
Woonoppervlakte 138 m² + serre 17 m².
Gehele woning voorzien van vloerverwarming.
Energielabel A, dus lage energiekosten (let op: rentekorting bij uw bank).
Voldoende gratis parkeervoorzieningen op de openbare weg.
Bouwjaar 2001.
Prachtig perceel van 123 m².
Inhoud 418 m³.
De woning verkeert in perfecte staat van onderhoud en is gelegen op een toplocatie in het Wateringse Veld.
De zonligging is werkelijk perfect te noemen: de zon draait gedurende de dag om de woning heen en in de late avond heeft u de zon aan de voorzijde.
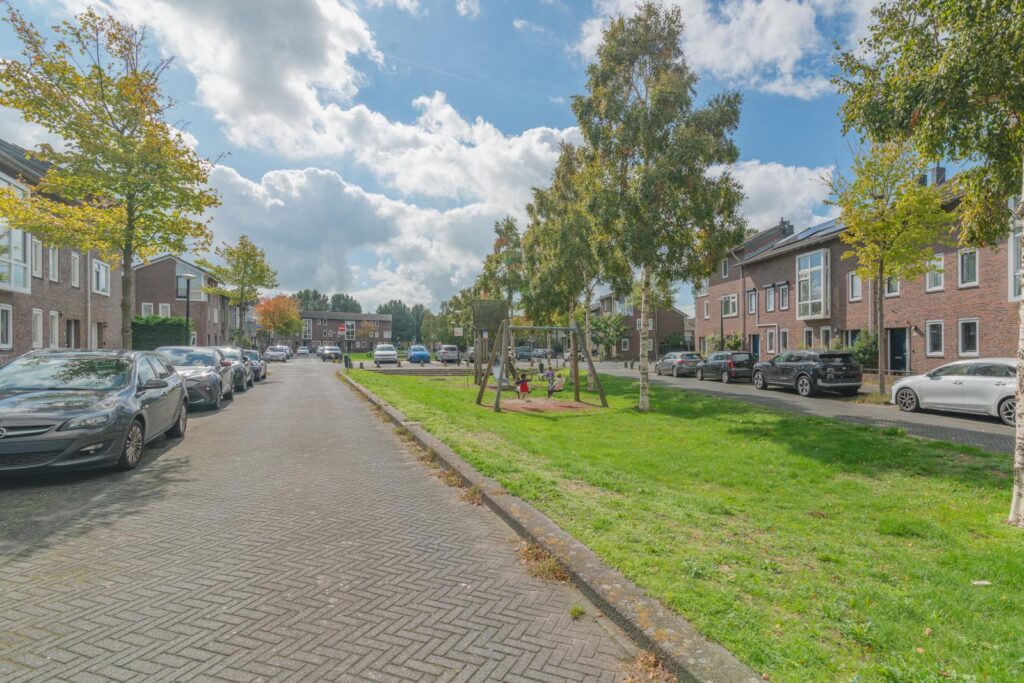
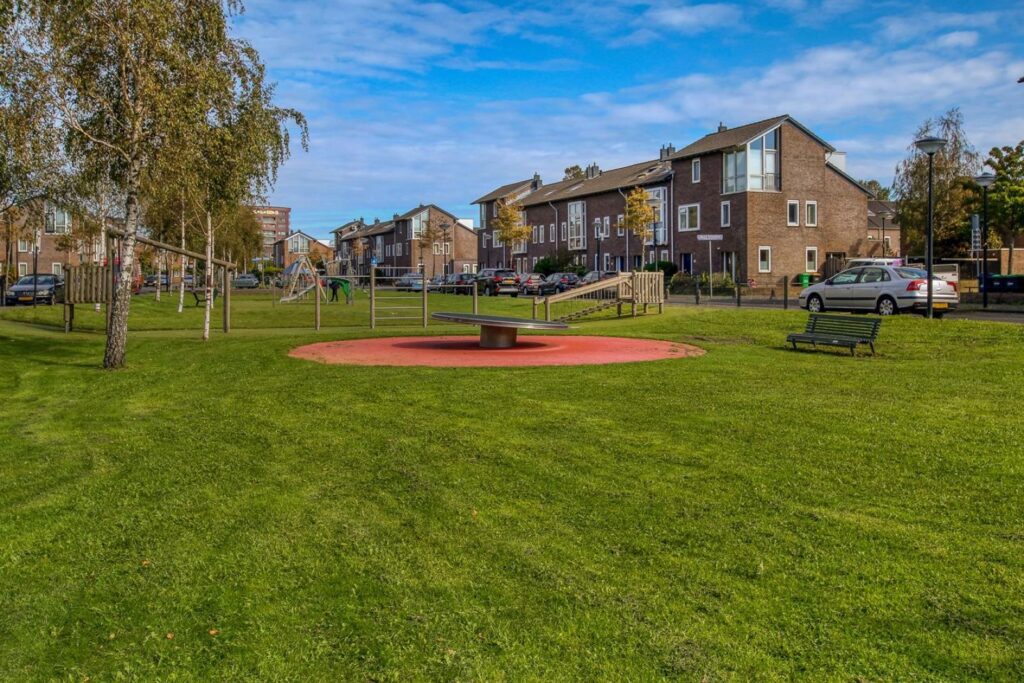
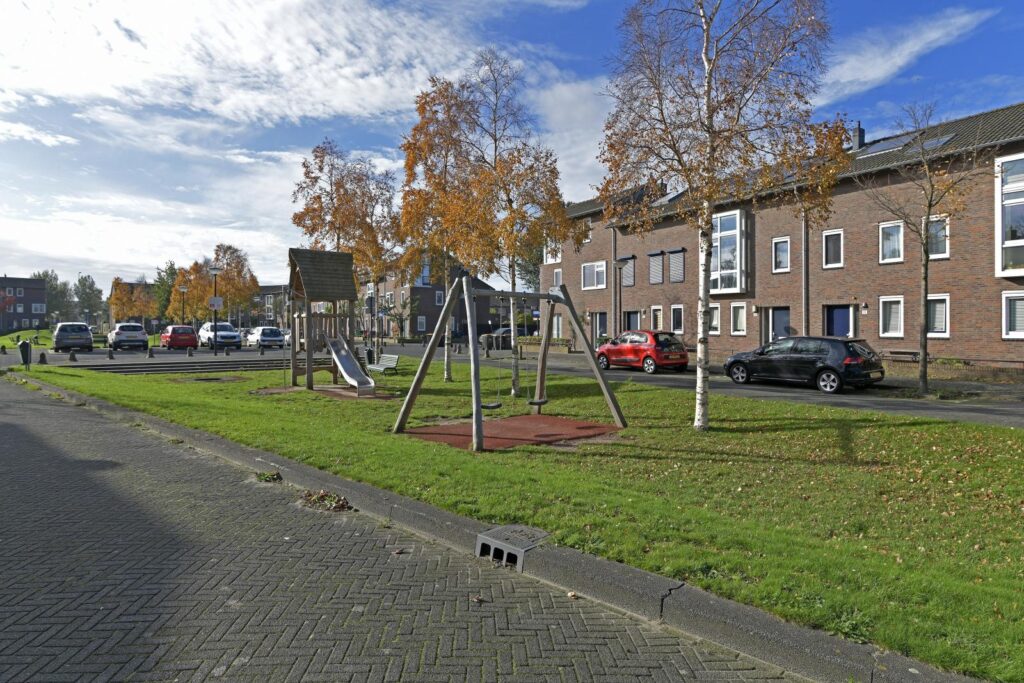
Vanuit de voorzijde van de woning vrij uitzicht op het groene plein met speeltuin.
5 ruime slaapkamers.
Zeer rustig gelegen; kinderen kunnen spelen op straat of op het groene plantsoen.
Geheel voorzien van hardhouten kozijnen met dubbel glas.
Betonnen verdiepingsvloeren.
Ankerloze spouwmuren.
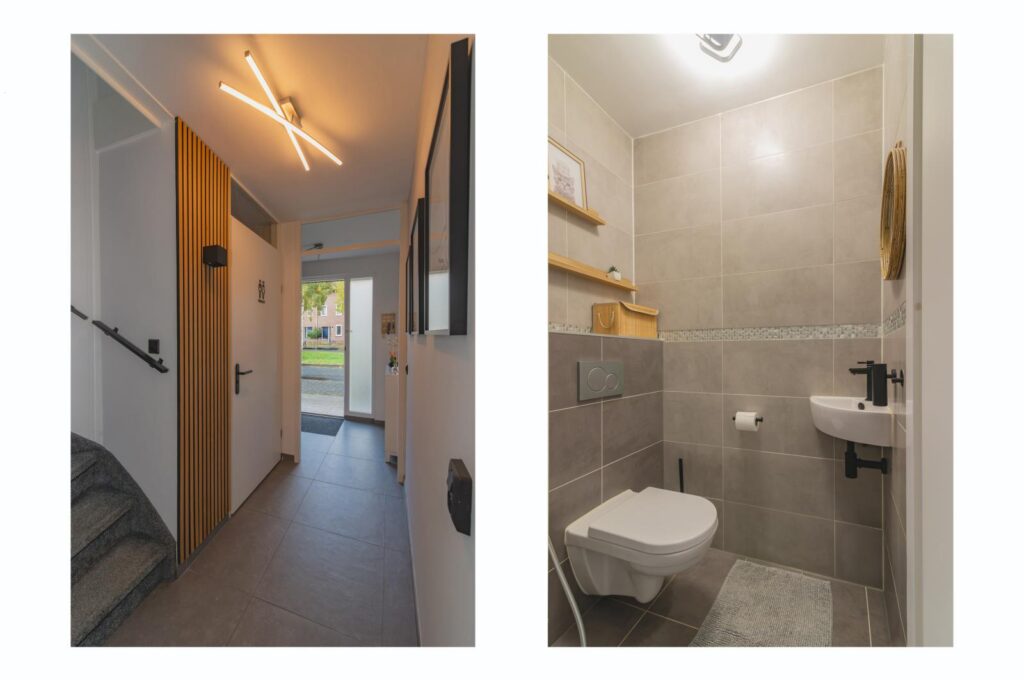
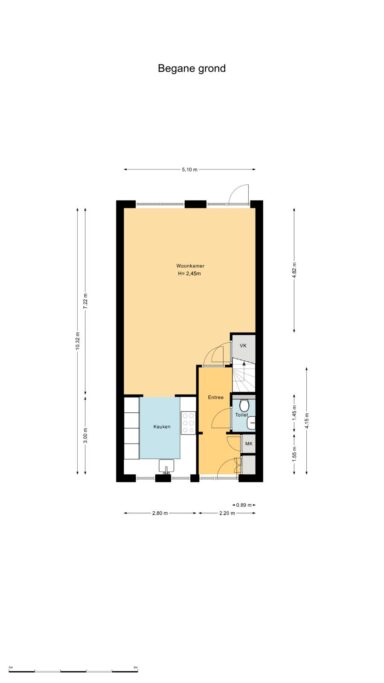
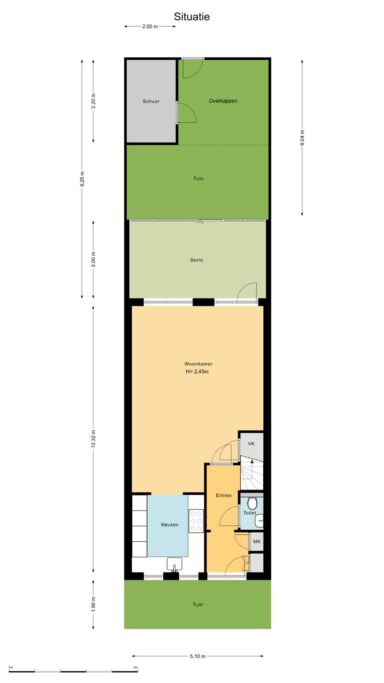
Via de voortuin van ca. 2,00 x 5,50 m bereikt u de voordeur. Centrale hal met meterkast en achter twee deuren een keurig weggewerkte garderobe. Modern vrij hangend toilet met fontein.
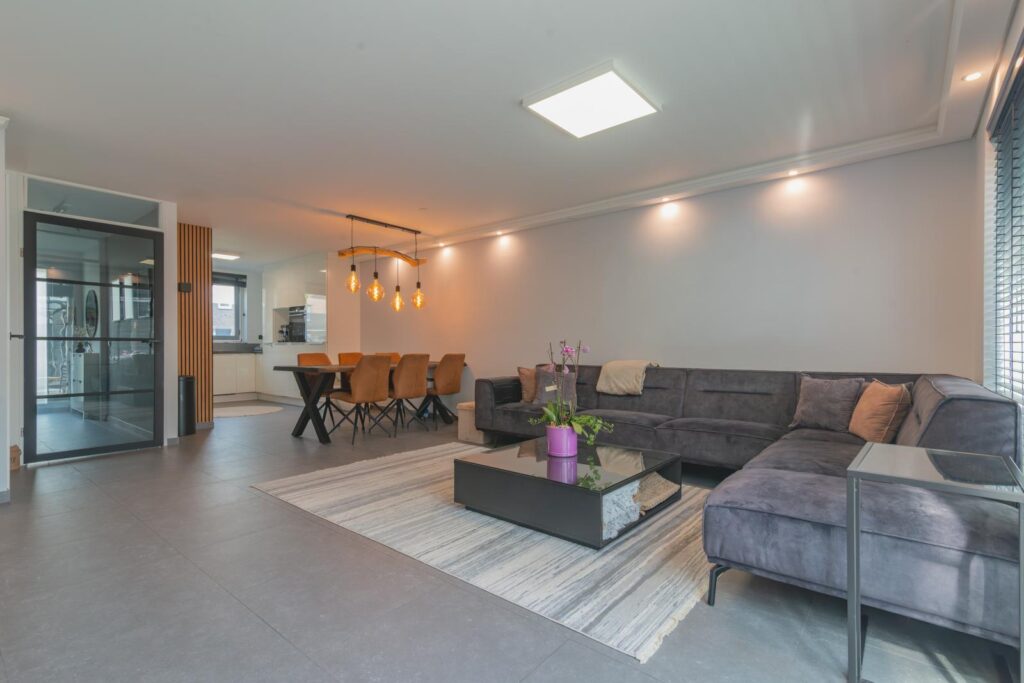
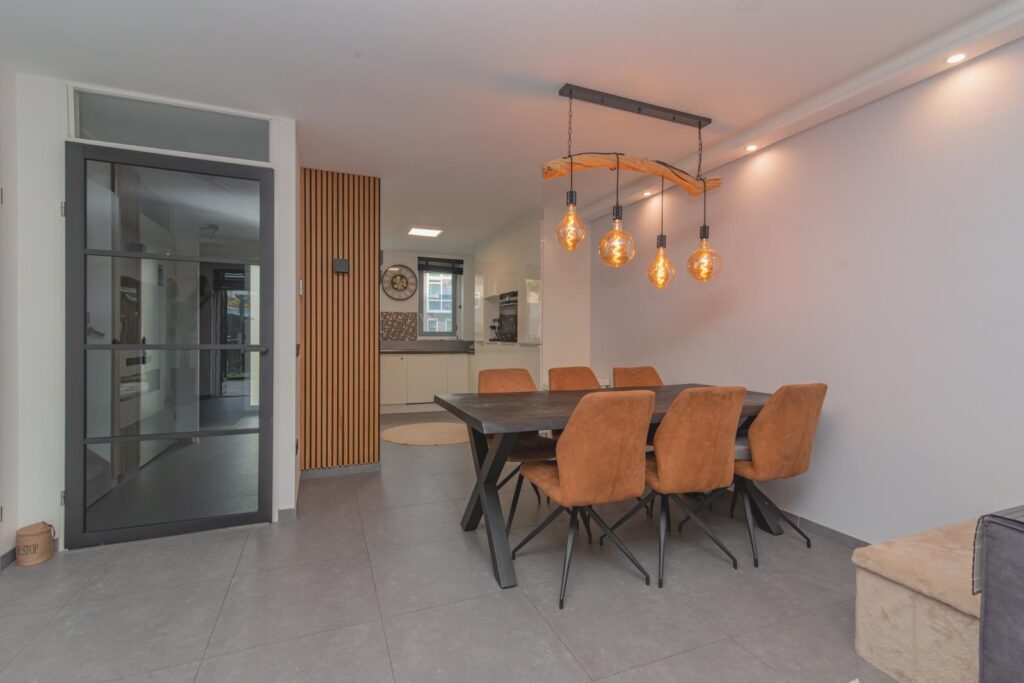
Via een strakke, moderne zwarte stalen deur bereikt u de heerlijk lichte, tuingerichte en uitgebouwde woonkamer van totaal ca. 10,30 x 5,50 m, met vaste kast onder de trap.
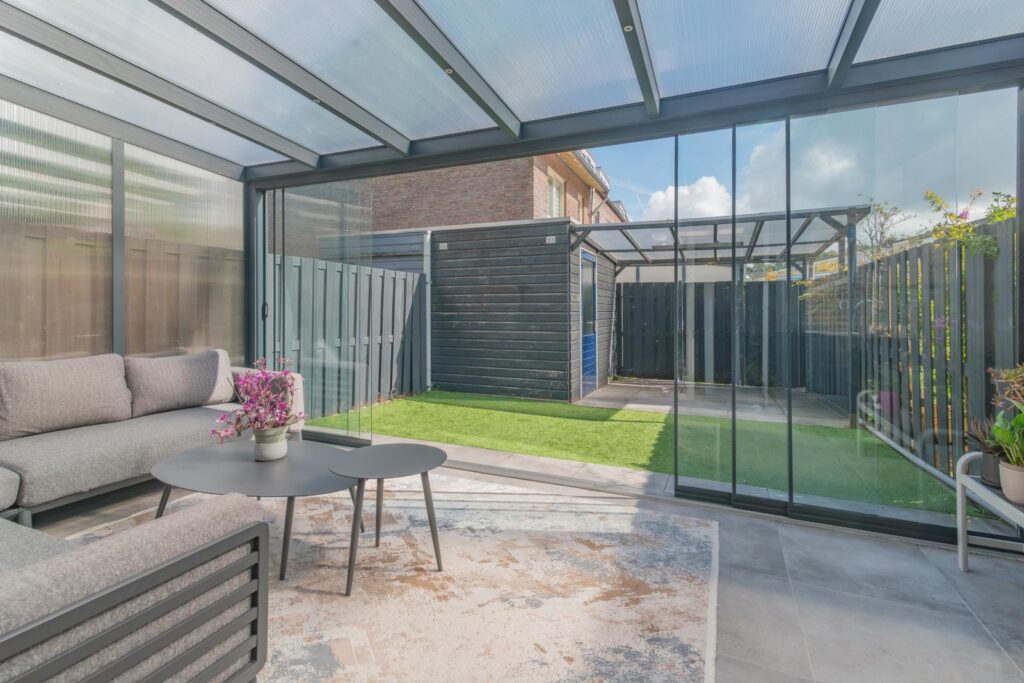
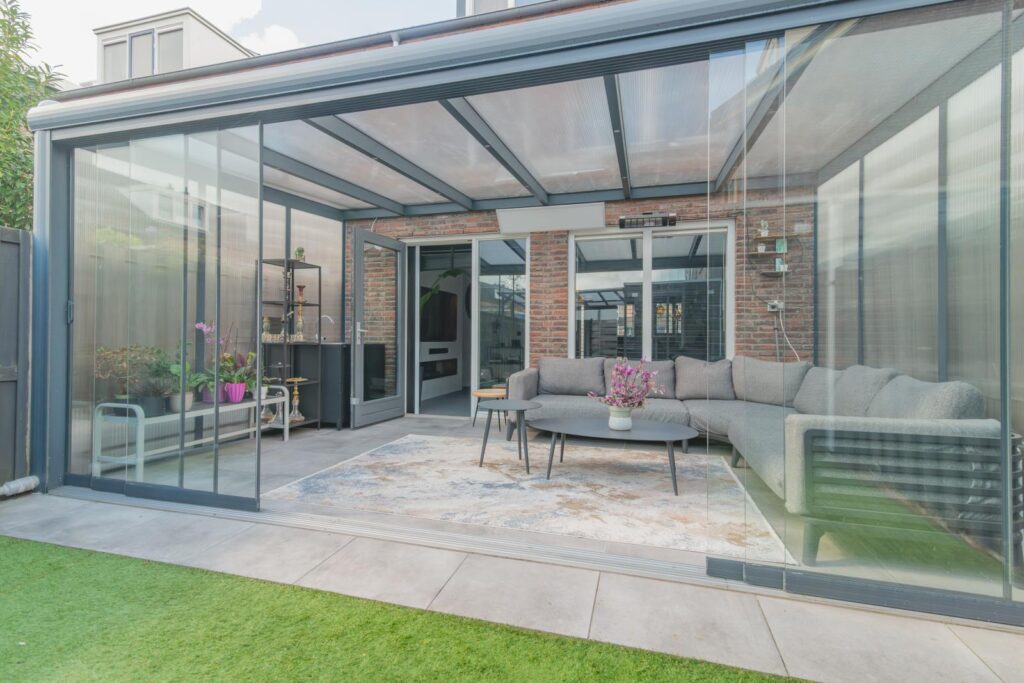
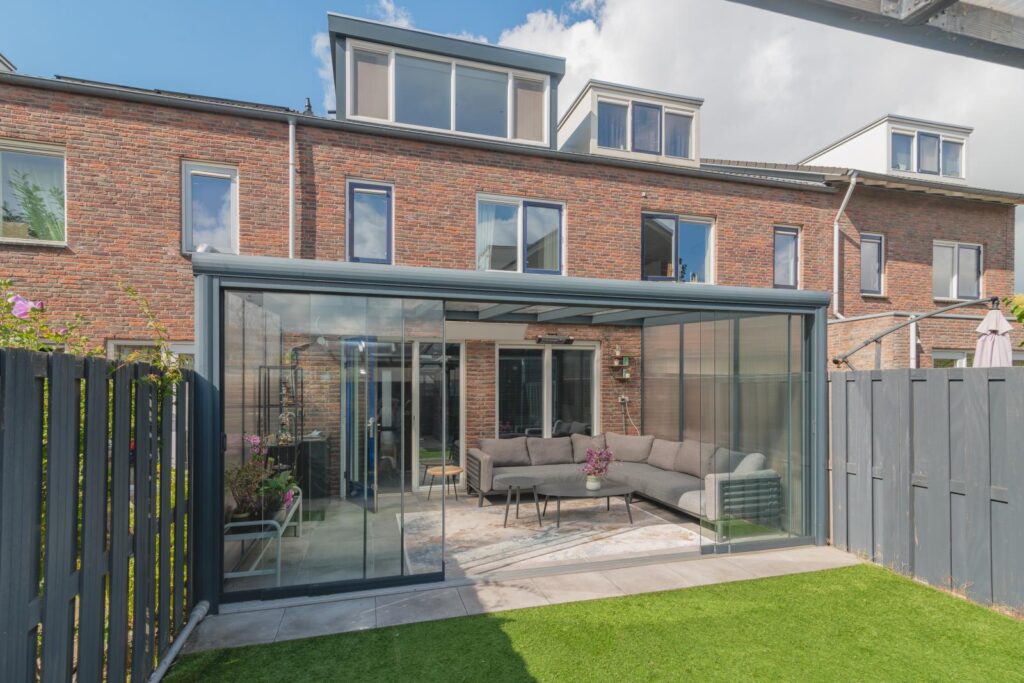
Deur naar de prachtige, stijlvolle serre van ca. 3,00 x 5,50 m, voorzien van heater en elektra. Via de schuifpui loopt u door naar de achtertuin met praktische houten schuur van ca. 3,20 x 2,50 m, voorzien van elektra, en een officiële achterom. Totale lengte van de achtertuin inclusief serre ca. 9,25 m, bij een breedte van ca. 5,50 m.
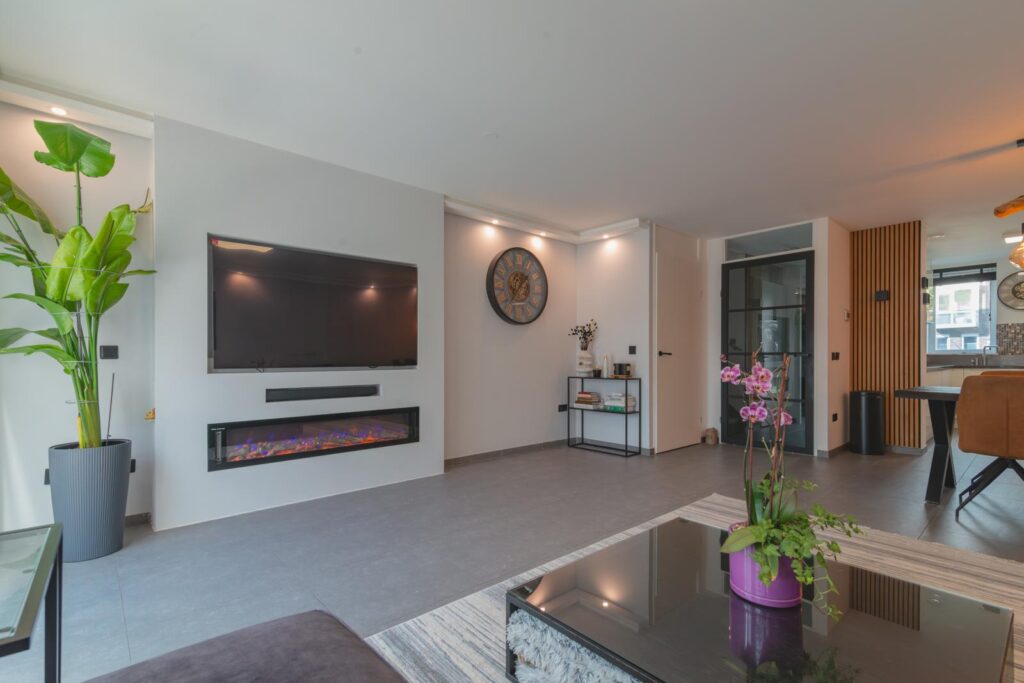
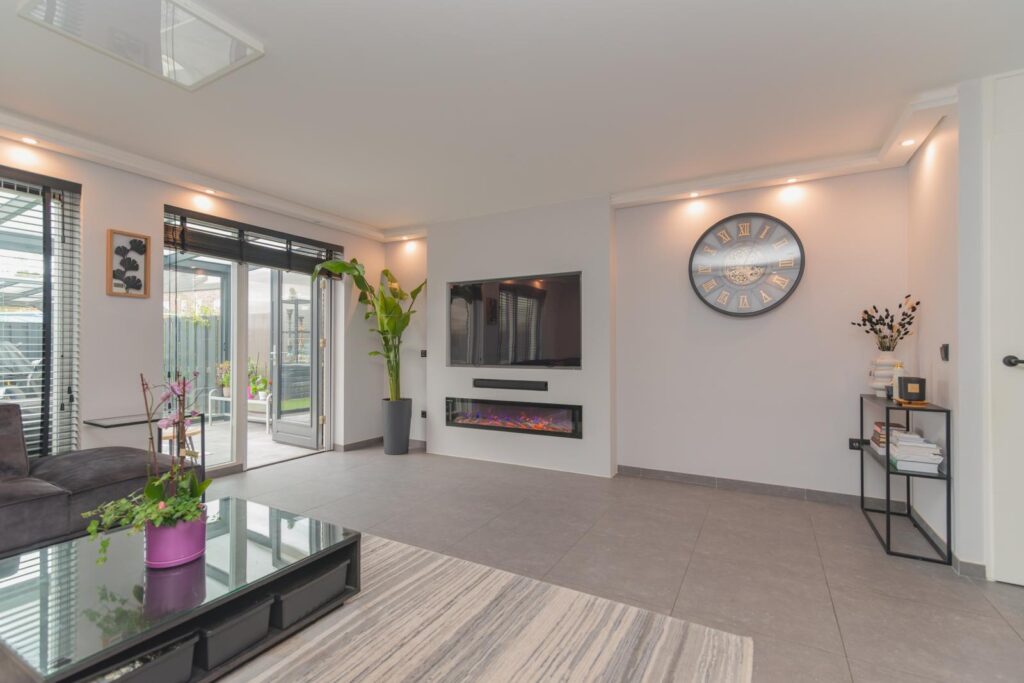
De woonkamer is voorzien van sierlijsten met inbouwspots; echt supersfeervol. De inbouwspotjes zijn met de app te bedienen in elk gewenste kleur. De tv is geheel ingebouwd, met daaronder een elektrisch bedienbare sfeerhaard met verschillende kleuren en verwarmingsfunctie.
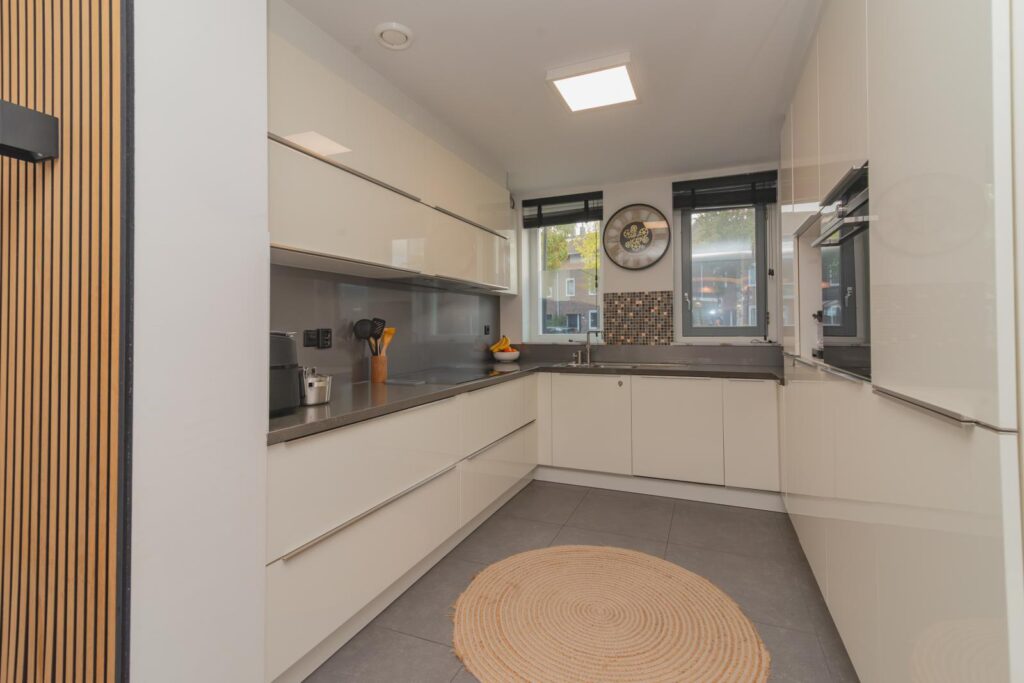
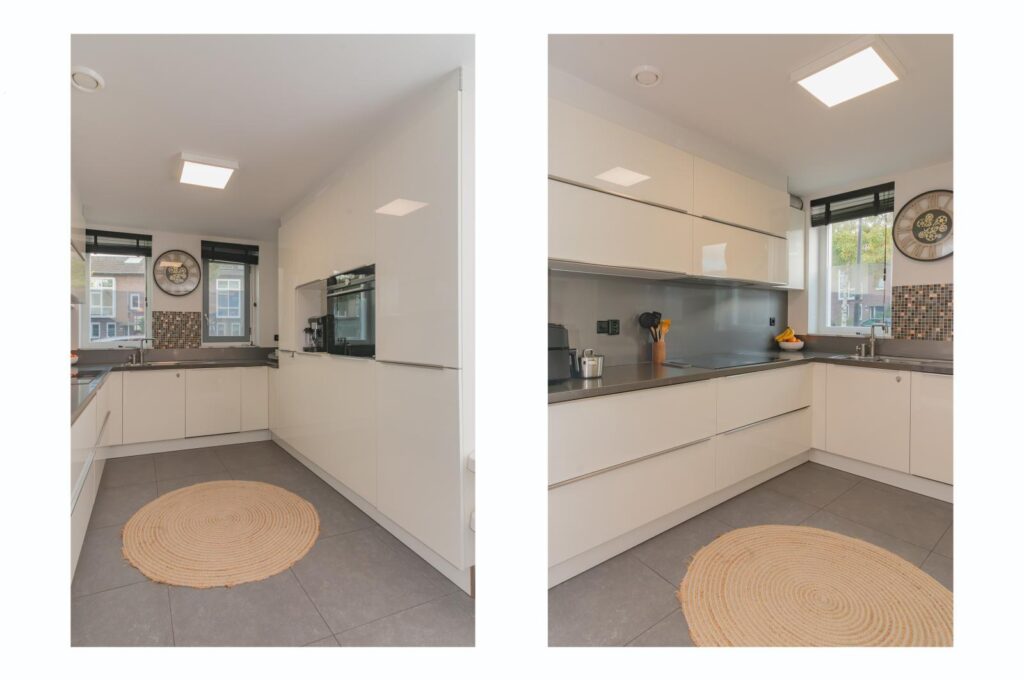
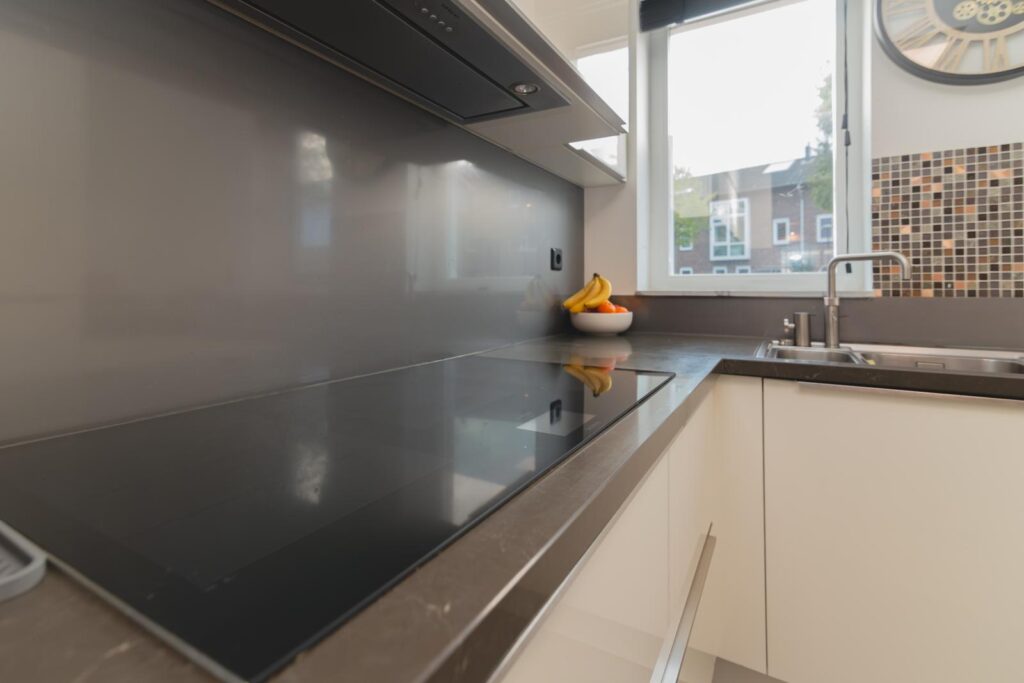
Aan de voorzijde bevindt zich de smaakvolle, moderne en luxe open keuken in U-vormige opstelling met keramisch werkblad. Inbouwapparatuur, te weten: RVS-spoelbak met Quooker, grote koelkast, grote aparte vriezer, vaatwasser, keramische kookplaat, afzuigkap en grote oven. Alle apparatuur is van het merk Siemens (TopLine). Vanuit de keuken heeft u vrij uitzicht op het groene speelveldje.
Woonkamer en keuken zijn voorzien van stijlvolle, stoere zwarte houten lamellen.
De gehele parterre is voorzien van schitterende, smaakvolle grijze vloertegels.
1e VERDIEPING
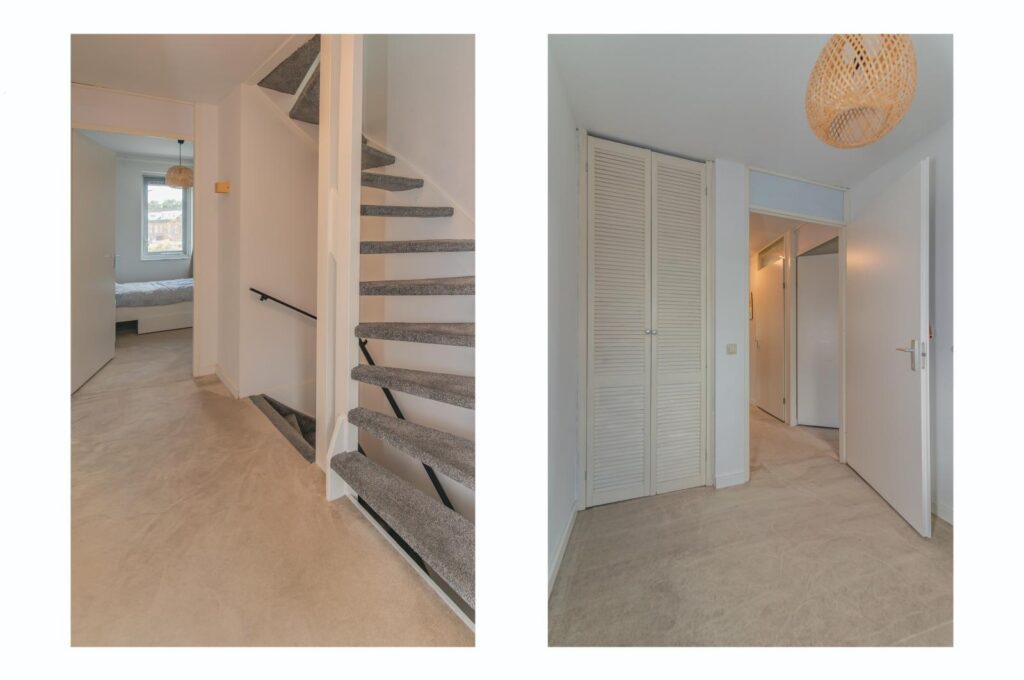
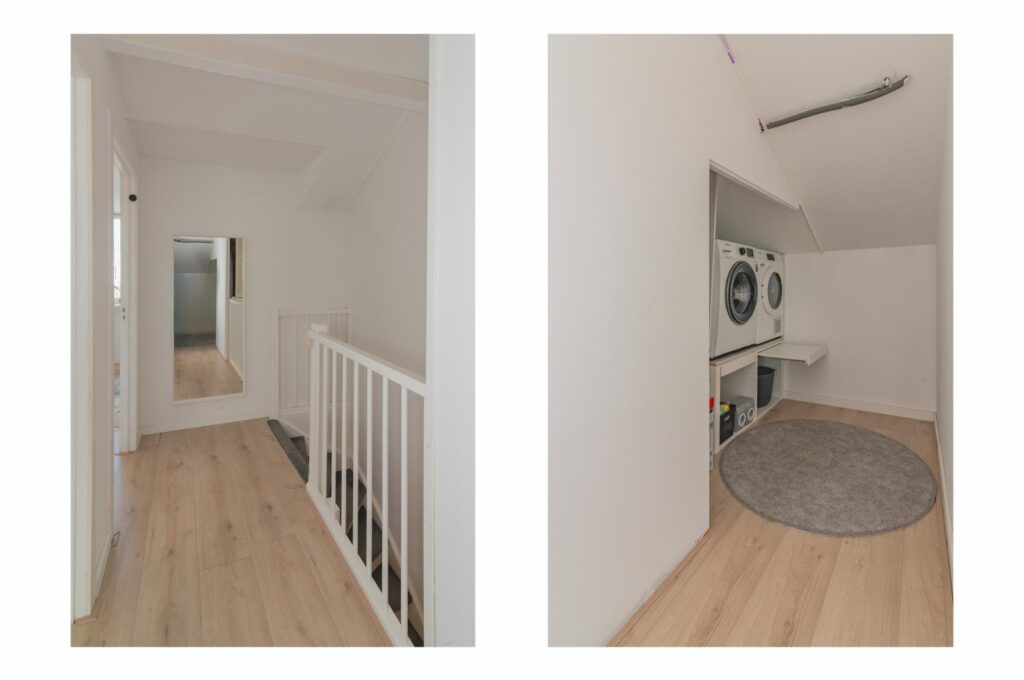
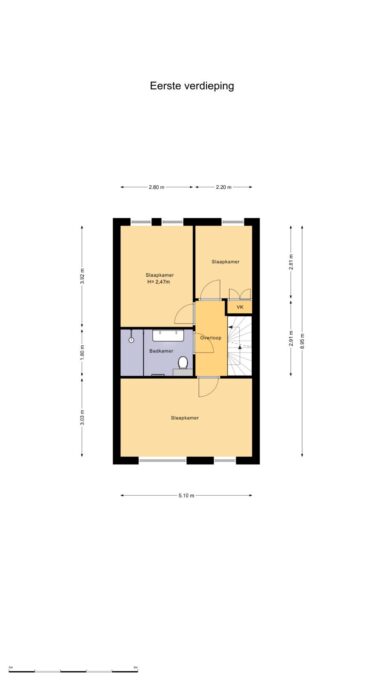
Via de trap bereikt u de centrale overloop.
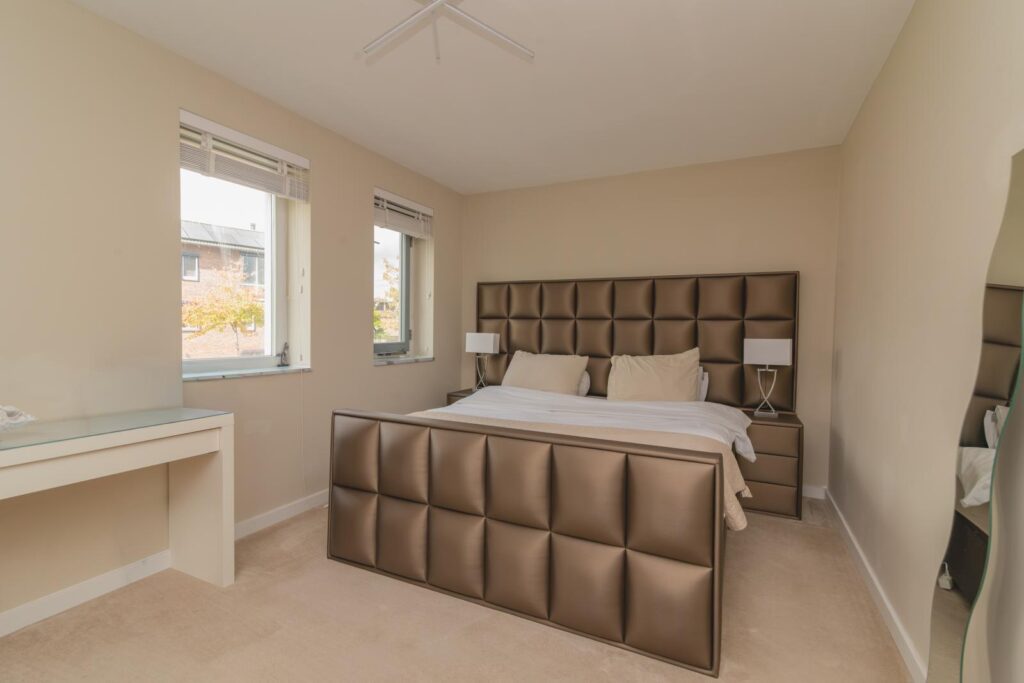
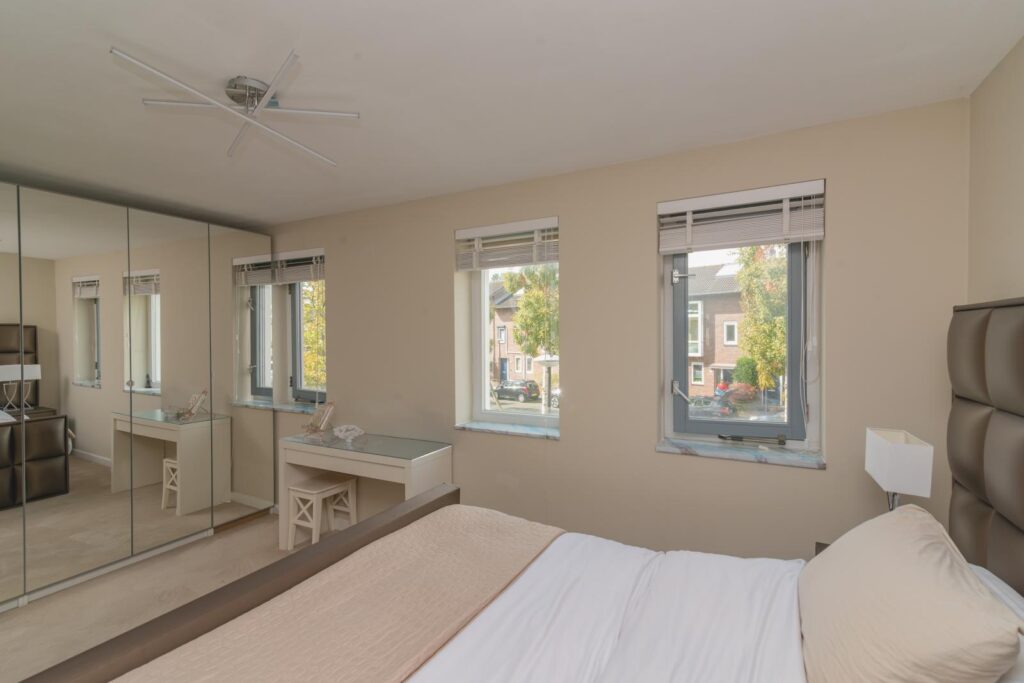
Heerlijk lichte, grote ouderslaapkamer 1 van ca. 3,05 x 5,10 m, over de volle breedte van de woning en met vrij uitzicht.
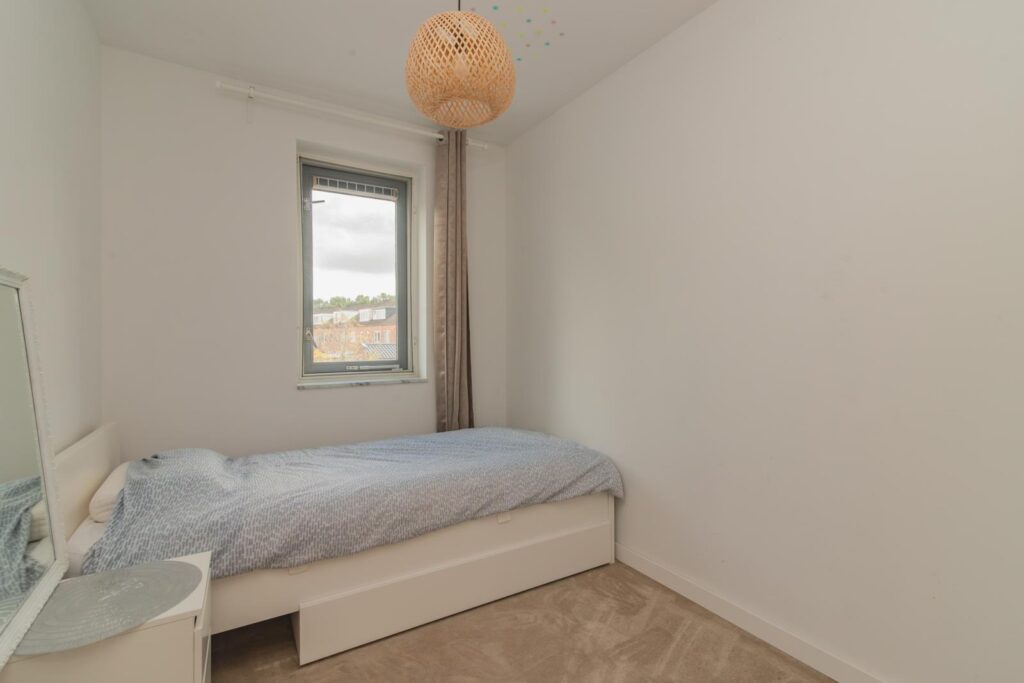
Royale achterkamer 3 van ca. 3,05 x 3,40 m met heerlijk vrij uitzicht op de diepe achtertuinen.
Achterzijkamer 2 van ca. 2,80 x 2,20 m met vaste kast.
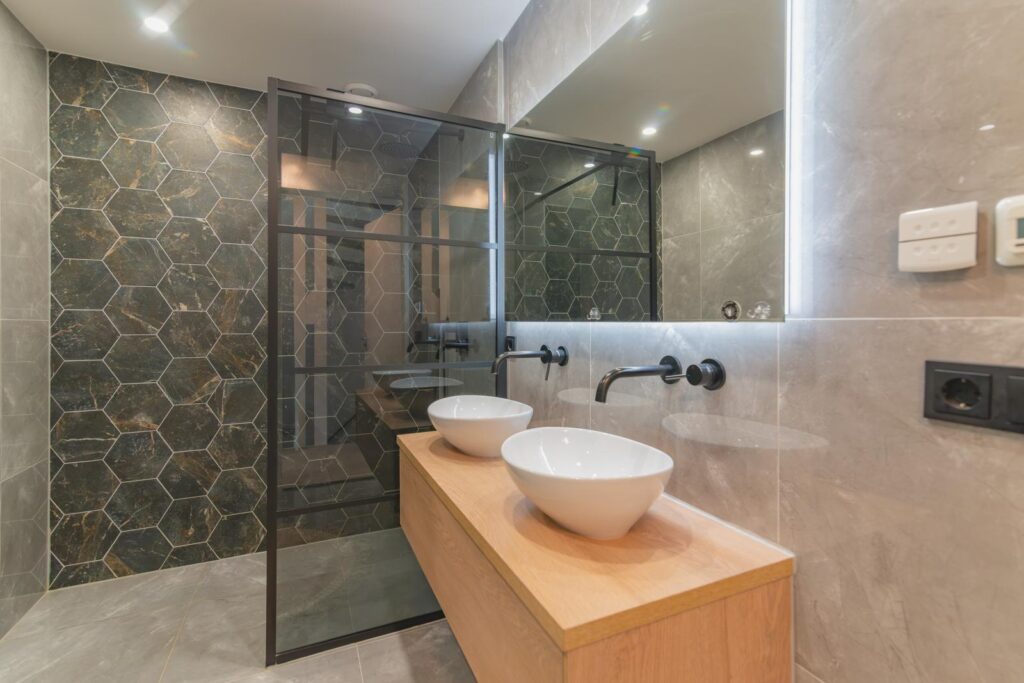
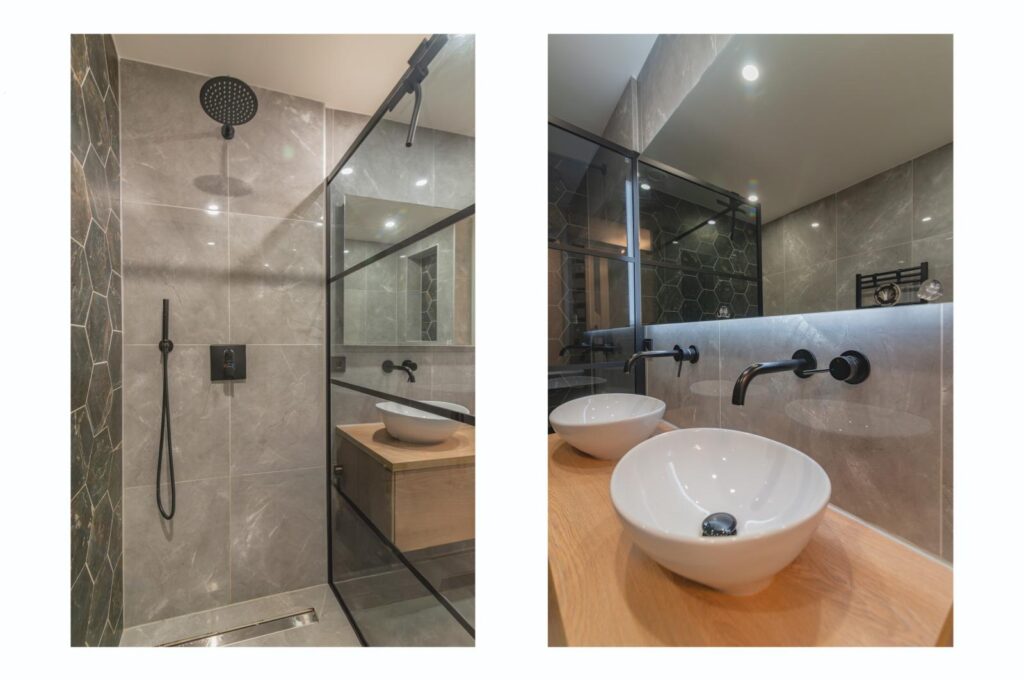
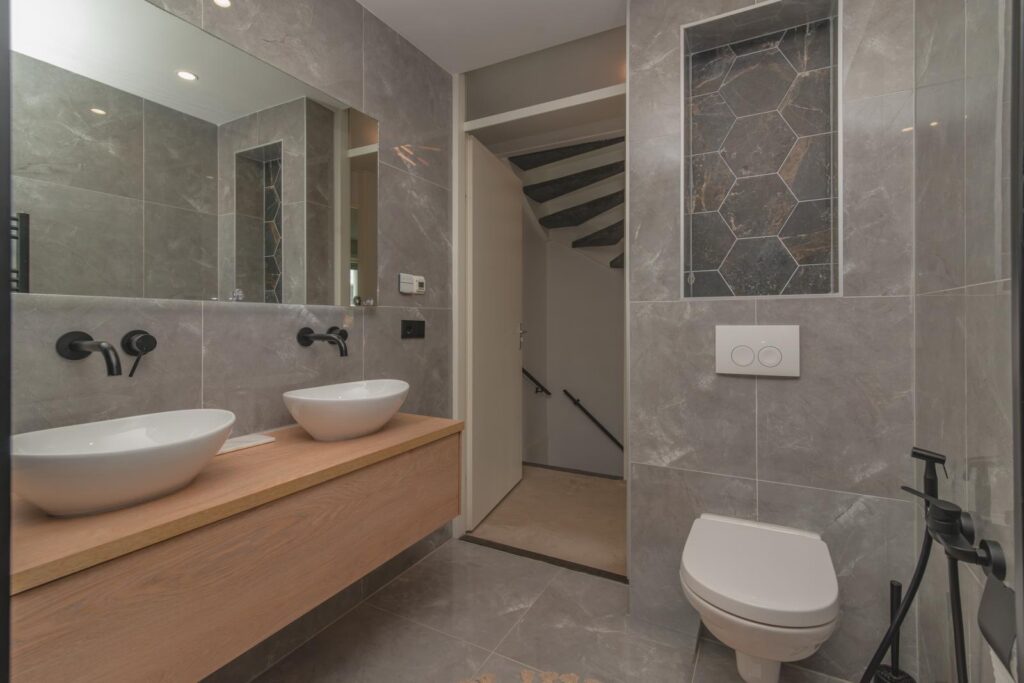
Luxe, moderne en stijlvolle lichte badkamer (2022) van ca. 2,80 x 1,80 m, voorzien van een grote inloopdouche met regendouchekop en RVS-drain, dubbele wastafel in meubel, grote spiegel met verschillende kleuren verlichting en spiegelverwarming, vrijhangend toilet (Villeroy & Boch), handdoekradiator, elektrische vloerverwarming, plafond met inbouwspots en ingebouwde thermostaatkranen. Echt een juweel van een badkamer. Tevens is het ventilatiesysteem in 2024 vernieuwd.
De gehele 1e etage is voorzien van vloerbedekking in een neutrale kleur.
2e VERDIEPING
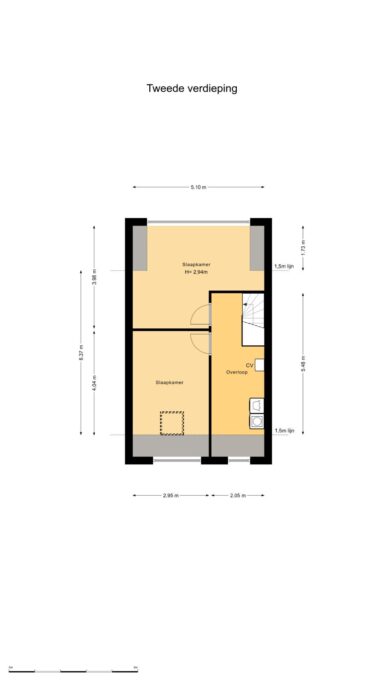
Via de trap bereikt u de 2e etage met centrale, royale overloop.
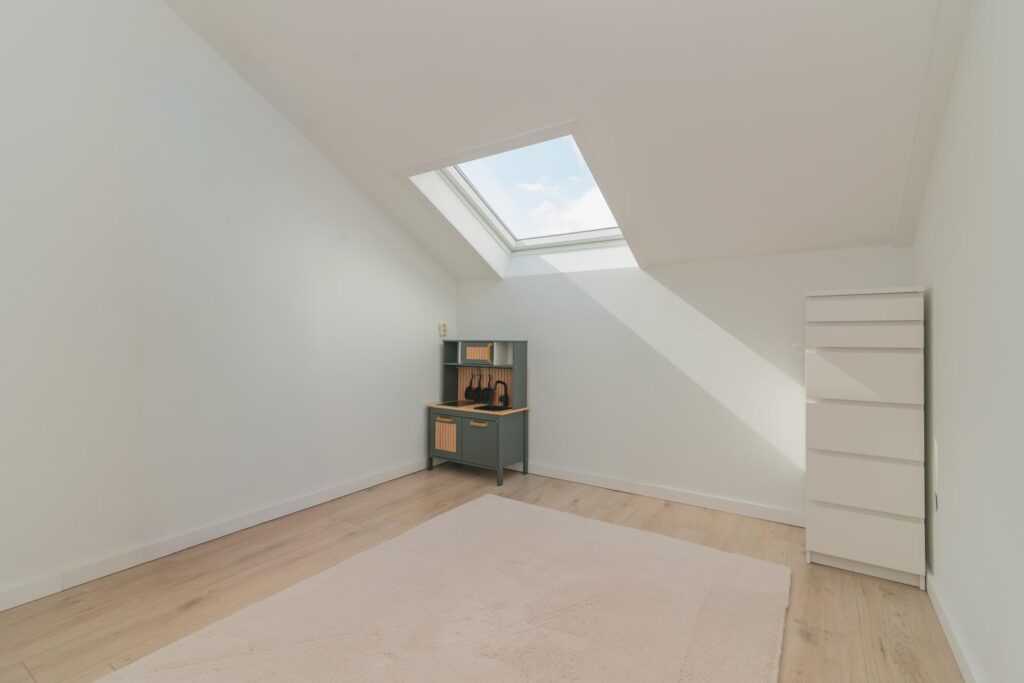
Deur naar de heerlijke voorslaapkamer 4 van ca. 4,05 x 2,95 m, met Velux-dakraam en hoog, schuin oplopend plafond tot in de nok van ca. 3,11 m!
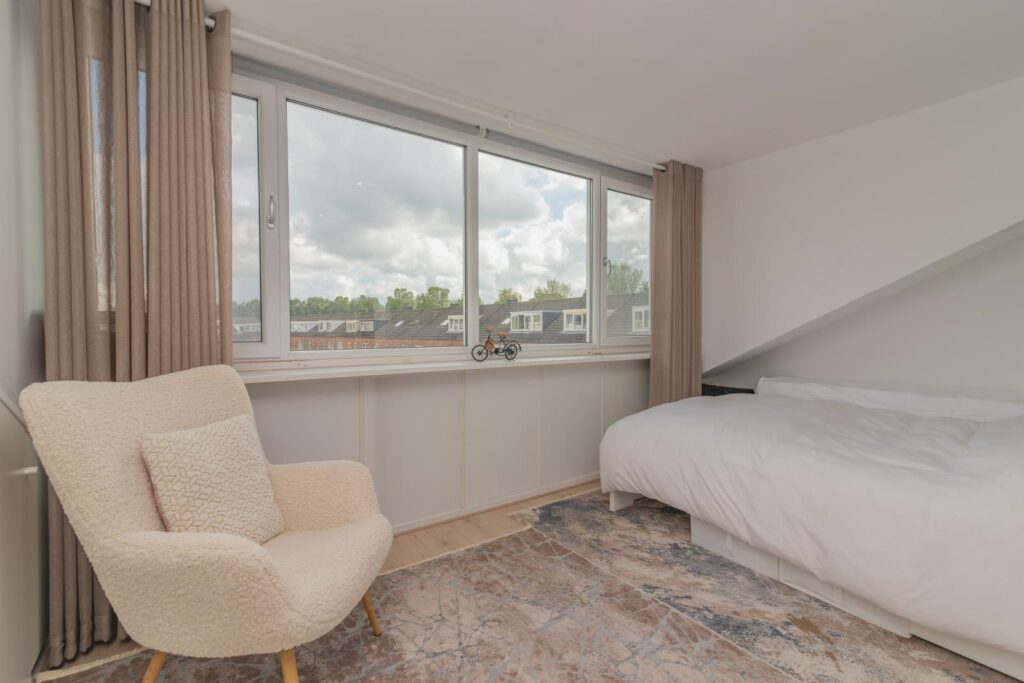
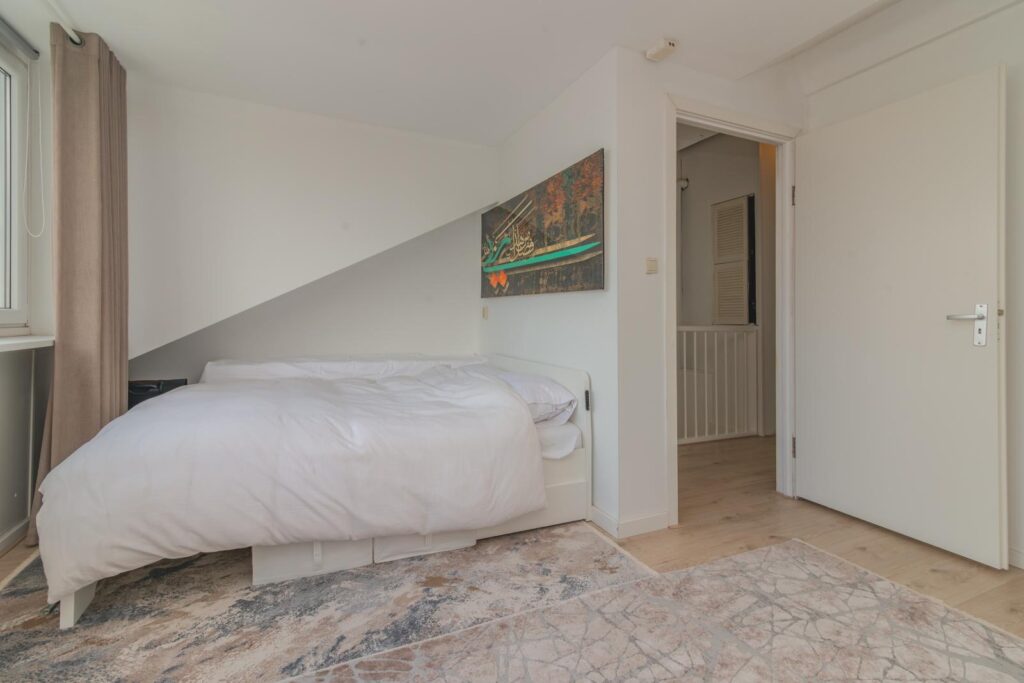
Heerlijke, ruime achterslaapkamer 5 van ca. 4,00 x 5,10 m, met grote hoge dakkapel, ingebouwde kastenwand, plafond met inbouwspots, veel extra bergruimte achter de knieschotten en heerlijk vrij uitzicht op de diepe achtertuinen van de Fie Carelsenlaan en Paul Steenbergenlaan.
In een afgesloten ruimte op de overloop bevinden zich de opstelplaatsen voor de cv-ketel en boiler, de wasmachine- en drogeraansluiting en de mechanische ventilatie.
De gehele 2e etage is voorzien van een prachtige laminaatvloer die drempelloos is gelegd.
Bijzonderheden:
Gehele woning is voorzien van heerlijke comfortabele vloerverwarming, elk vertrek is apart te bedienen.
Erfpacht afgekocht, omzetten naar eigen grond is mogelijk.
Bouwjaar 2001.
Perceel grootte 123 m2.
Achterom.
Woonoppervlakte ca. 138 m² + serre 17 m².
Inhoud van de woning ca. 418 m³.
Plafondhoogte parterre ca. 2,45 m.
Plafondhoogte 1e etage ca. 2,47 m.
Plafondhoogte 2e etage tot in de nok ca. 3,11 m.
Achtertuin voorzien van buitenkraan en verlichting aanwezig.
Glasvezelaansluiting aanwezig.
Zonnige achtertuin voorzien van geweldige serre (kleurstelling antraciet) ca. 3,20 x 5,50 wat een verlengstuk is van de woonkamer eveneens grote houtenschuur ca. 3,20 x 2,60 met elektra.
Vaste Notaris Maaldrink.
Zonnepanelen 10 stuks met elk afzonderlijk een micro-omvormer
Energielabel A, geldig t/m 23-10-2030.
Super lage stookkosten.
Waterontharder (2024).
Mechanische ventilatie.
Alles dubbelglas.
Alle wanden en plafonds zijn gestuukt.
Spouwmuren.
Betonvloeren.
Aanvaarding in overleg.
Verwarming middels CV-ketel Remeha Calenta ACE 28C CW4, bouwjaar 2022.
Warmwater door middel van indirect gestookte elektrische boiler.
Elektra 8 groepen met aardlekschakelaar.
De onderhoudssituatie van de keuken en het sanitair is uitstekend.
De onderhoudssituatie binnen en buiten uitstekend.
Geen asbest en lood aanwezig.
NABIJ:
- Winkelcentrum aan de Laan van Wateringse Veld om de hoek en op fietsafstand van het centrum van Wateringen, Oud Rijswijk en winkelcentrum "IN DE BOOGAARD".
- Op 15 minuten rijden of 30 minuten fietsen van het strand, zee en duinen. Eveneens bij de vernieuwde badplaats Kijkduin.
- Eind van de straat is een gezellige kinderboerderij met aansluitend een stukje polder om te kunnen wandelen of fietsen.
- Perfect voor het Openbaar Vervoer (Tram 16, 17 en Bus 30, 37) en
- Dichtbij uitvalswegen naar A4 of A12 of via de Westlandroute.
- Nabij International School of The Hague, European School of The Hague, het Haga Ziekenhuis locatie Leyweg, basisscholen en diverse sportfaciliteiten zoals zwemmen (in Wateringen en Rijswijk), tennis, voetbal, hockey, padel, korfbal, paardrijden, handbal, schaatsen (de Uithof) en golf (Ockenburgh).
KADASTRALE INFORMATIE:
Gemeente: 's-Gravenhage
Sectie: AY
Nummer: 5150
Grootte: 1 are 23 centiare
De Meetinstructie is gebaseerd op de BMMI (voorheen NEN2580). De Meetinstructie is bedoeld om een meer eenduidige manier van meten toe te passen voor het geven van een indicatie van de gebruiksoppervlakte. De Meetinstructie sluit verschillen in meetuitkomsten niet volledig uit, door bijvoorbeeld interpretatieverschillen, afrondingen of beperkingen bij het uitvoeren van de meting.
Stylish and Spacious 6-Room Townhouse with Conservatory, 5 Bedrooms and Unobstructed Views
Immaculately maintained, stylish and spacious 6-room mid-terrace family home with a generous conservatory, rear access and unobstructed views at both the front and rear. The ground lease has been fully bought off.
This exceptionally well-maintained family home, built in 2001, is situated on a beautiful 123 m² plot in a quiet, child-friendly and highly sought-after location in Wateringse Veld. The property offers approximately 138 m² of living space, complemented by a generous conservatory of approximately 17 m², a volume of approximately 418 m³ and no fewer than 5 spacious bedrooms.
The entire house benefits from comfortable underfloor heating, with each room individually controllable. With an A energy label, 10 solar panels, each equipped with its own micro-inverter, and a new Remeha central heating boiler installed in 2025, the property offers particularly low energy costs.
The location is another major asset. At the front, the property enjoys an unobstructed view over a green square with a playground, while at the rear there are open views over the deep gardens of Fie Carelsenlaan and Paul Steenbergenlaan. The orientation is truly excellent: the sun moves around the property throughout the day, while in the late evening you can still enjoy the sun at the front of the house.
The quiet surroundings make this an ideal family home. Children can play safely outdoors, while everyday amenities, public transport, schools, sports facilities and major roads are all within easy reach.
Ground Floor
The front garden, measuring approximately 2.00 x 5.50 metres, leads to the entrance of the property. The central hallway features the meter cupboard and a neatly concealed wardrobe behind two doors. There is also a modern wall-hung toilet with a washbasin.
A stylish, modern black steel door leads into the exceptionally bright, extended and garden-oriented living room, measuring approximately 10.30 x 5.50 metres. A practical built-in cupboard is located beneath the staircase.
The living room has been beautifully finished and features elegant decorative mouldings with recessed spotlights. The lighting can be controlled via an app and adjusted to any desired colour. The television is fully integrated into the wall, with an electrically operated decorative fireplace beneath it, offering different colour settings as well as a heating function.
A stylish door provides access to the generous conservatory, measuring approximately 3.00 x 5.50 metres. The conservatory is equipped with a heater and electricity and forms a wonderful extension of the living room.
Sliding doors open onto the rear garden, which features a practical wooden storage shed measuring approximately 3.20 x 2.60 metres, equipped with electricity, as well as official rear access. The total length of the rear garden, including the conservatory, is approximately 9.25 metres, with a width of approximately 5.50 metres. The garden also has an outdoor tap and lighting.
At the front of the house is the tasteful, modern and luxurious open-plan kitchen in a U-shaped layout, finished with a beautiful ceramic worktop. The kitchen is equipped with a comprehensive range of Siemens TopLine built-in appliances, including:
Stainless-steel sink with Quooker;
Large refrigerator;
Separate large freezer;
Dishwasher;
Ceramic hob;
Extractor hood;
Large oven.
The kitchen also enjoys an unobstructed view over the green square and playground.
The living room and kitchen feature stylish black wooden blinds. The entire ground floor has been finished with beautiful, tasteful grey floor tiles.
First Floor
The staircase leads to the central landing.
The exceptionally bright master bedroom 1 measures approximately 3.05 x 5.10 metres and occupies the full width of the house. This bedroom enjoys an unobstructed view.
At the rear is bedroom 3, measuring approximately 3.05 x 3.40 metres, also enjoying a lovely unobstructed view over the deep rear gardens.
Bedroom 2 at the rear measures approximately 2.80 x 2.20 metres and features a built-in cupboard.
The luxurious, modern and bright bathroom was renovated in 2022 and measures approximately 2.80 x 1.80 metres. It features a large walk-in shower with rain showerhead and stainless-steel drain, a double washbasin with vanity unit, a large mirror with various lighting colours and mirror heating, a wall-hung Villeroy & Boch toilet, heated towel rail, electric underfloor heating and a ceiling with recessed spotlights.
The bathroom also features built-in thermostatic taps. The mechanical ventilation system was renewed in 2024.
The entire first floor is finished with neutral-coloured carpeting.
Second Floor
The staircase leads to the second floor with a generous central landing.
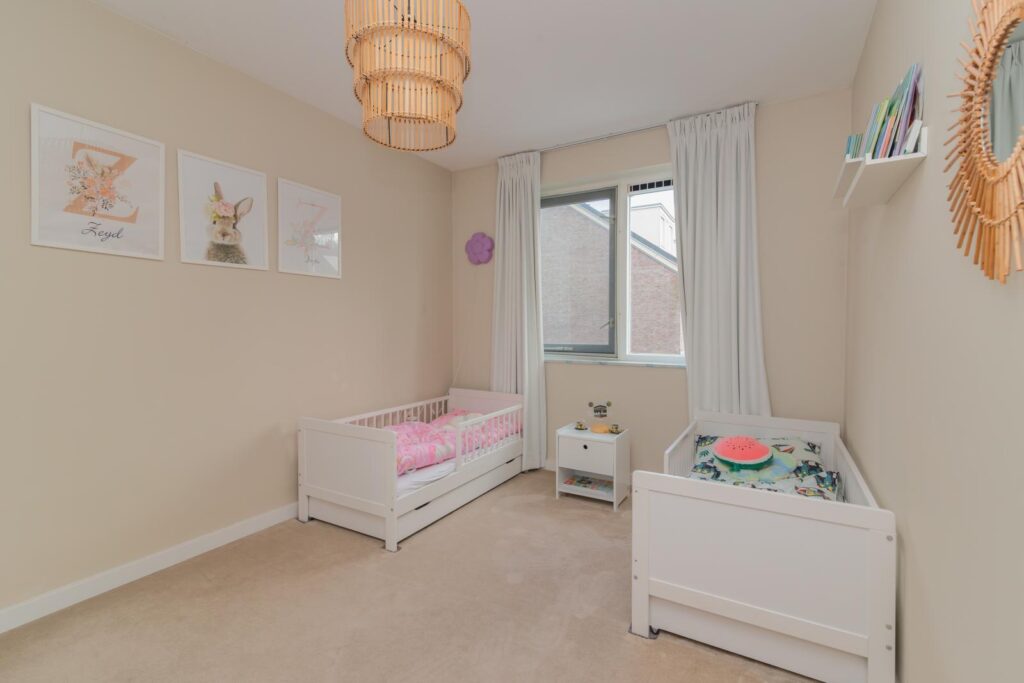
At the front is bedroom 4, measuring approximately 4.05 x 2.95 metres. This room features a Velux roof window and a beautifully high, sloping ceiling rising to approximately 3.11 metres at the ridge.
The spacious rear bedroom 5 measures approximately 4.00 x 5.10 metres and features a large, high dormer window, built-in wardrobes, a ceiling with recessed spotlights and plenty of additional storage space behind the knee walls.
This bedroom also enjoys a wonderful unobstructed view over the deep rear gardens of Fie Carelsenlaan and Paul Steenbergenlaan.
A separate enclosed technical room on the landing houses the central heating boiler and hot-water system, washing machine and dryer connections, and the mechanical ventilation system.
The entire second floor features a beautiful, seamlessly laid laminate floor.
Particulars
Stylish and spacious 6-room mid-terrace family home.
Approximately 138 m² of living space.
Conservatory of approximately 17 m².
5 spacious bedrooms.
Plot size: 123 m².
Volume: approximately 418 m³.
Built in 2001.
Ground lease fully bought off; conversion to freehold ownership is possible.
Entire house equipped with comfortable underfloor heating, individually controllable per room.
Energy label A, valid until 23 October 2030.
10 solar panels, each with its own micro-inverter.
Remeha central heating boiler, installed in 2025.
Hot water supplied by an indirectly heated electric boiler.
Double glazing throughout.
Hardwood window frames.
Concrete floors between the levels.
Cavity walls with sound-separated construction.
All walls and ceilings plastered.
Modern bathroom, renovated in 2022.
Mechanical ventilation renewed in 2024.
Water softener installed in 2024.
Electrical installation with 8 groups and residual-current protection.
Fibre-optic connection available.
Generous anthracite-coloured conservatory of approximately 3.20 x 5.50 metres.
Wooden storage shed of approximately 3.20 x 2.60 metres with electricity.
Rear garden with outdoor tap, lighting and official rear access.
Ample free parking on the public road.
No asbestos or lead present.
Excellent condition of the property, both internally and externally.
Kenmerken
Overdracht
- Vraagprijs
- € 600.000,- k.k.
- Status
- beschikbaar
- Aanvaarding
- in overleg
Bouw
- Type
- Woonhuis
- Soort
- herenhuis
- Type woonhuis
- tussenwoning
- Bouwjaar
- na 20012010
- Onderhoud binnen
- uitstekend
- Onderhoud buiten
- uitstekend
Tuin
- Type
- achtertuin, voortuin
- Hoofd tuin
- achtertuin
- Ligging
- noord, oost
- Oppervlakte
- 51 m²
Woonhuis
- Kamers
- 6
- Slaapkamers
- 5
- Verdiepingen
- 3
- Woonopp.
- 138 m²
- Inhoud
- 418 m³
- Perceelopp.
- 123 m²
- Ligging
- aan rustige weg, in woonwijk, vrij uitzicht
Energie
- Energie label
- A
- Isolatie
- HR-glas, volledig geïsoleerd
- Verwarming
- c.v.-ketel
Garage
- Type
- geen garage
Berging
- Type
- aangebouwd hout
- Voorzieningen
- voorzien van elektra
Foto's