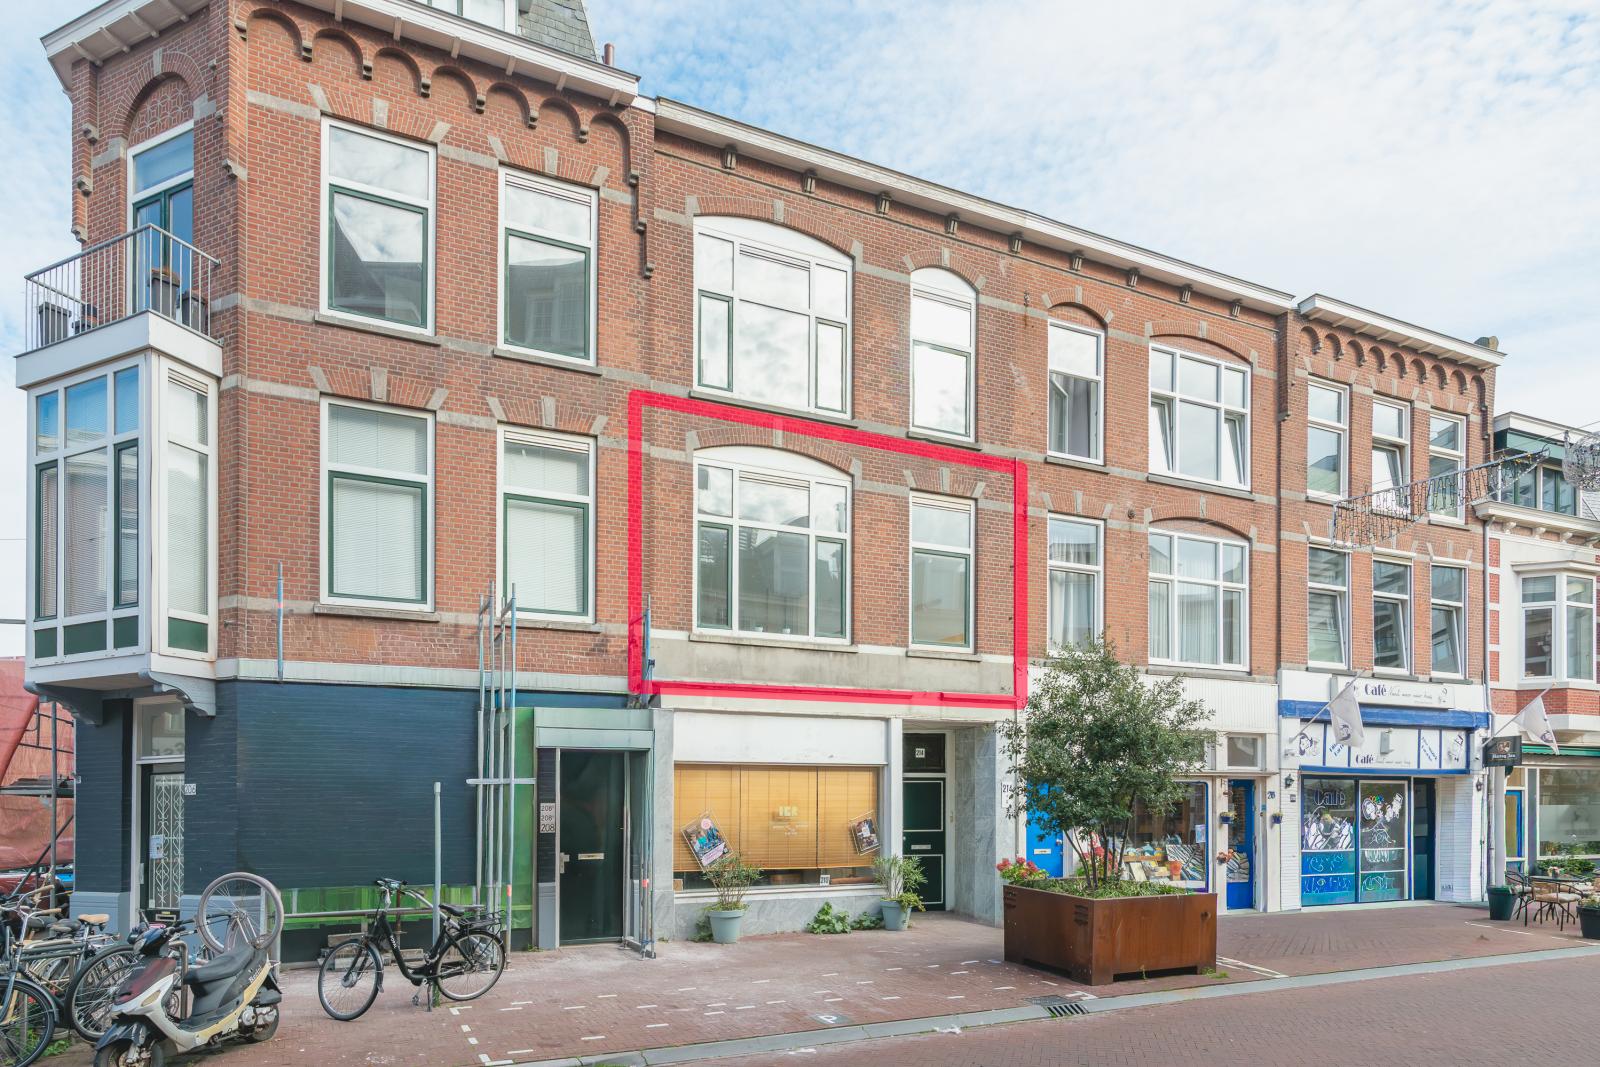
Badhuisstraat 214
- Vraagprijs
- € 325.000,- k.k.
- Type
- Appartement
- Soort
- bovenwoning
- Bouwjaar
- 1906-1930
- Kamers
- 3
- Slaapkamers
- 1
- Woonopp.
- 51 m²
- Energielabel
- C
Vreeswijk Verbeek Makelaars
vasb#iiznxrynnef.ay
www.vvmakelaars.nl
070-3949097
Omschrijving
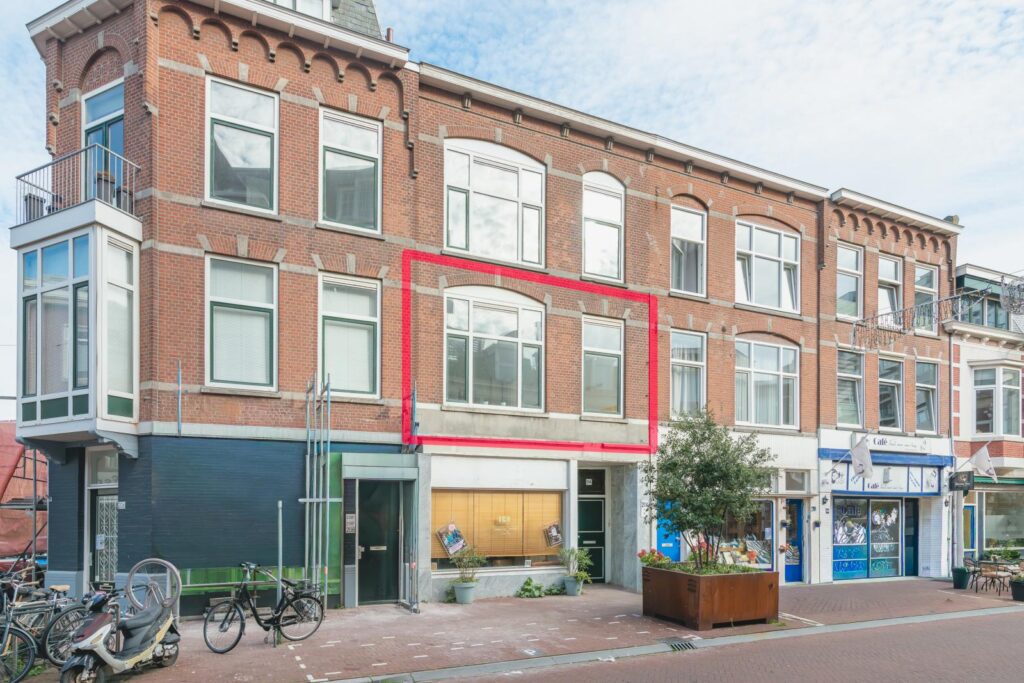
BADHUISSTRAAT 214
ECHT EEN HEERLIJK ZOMERAPPARTEMENT.
VORSTELIJK VERTOEVEN/WAKKER WORDEN !
EIGEN GROND.
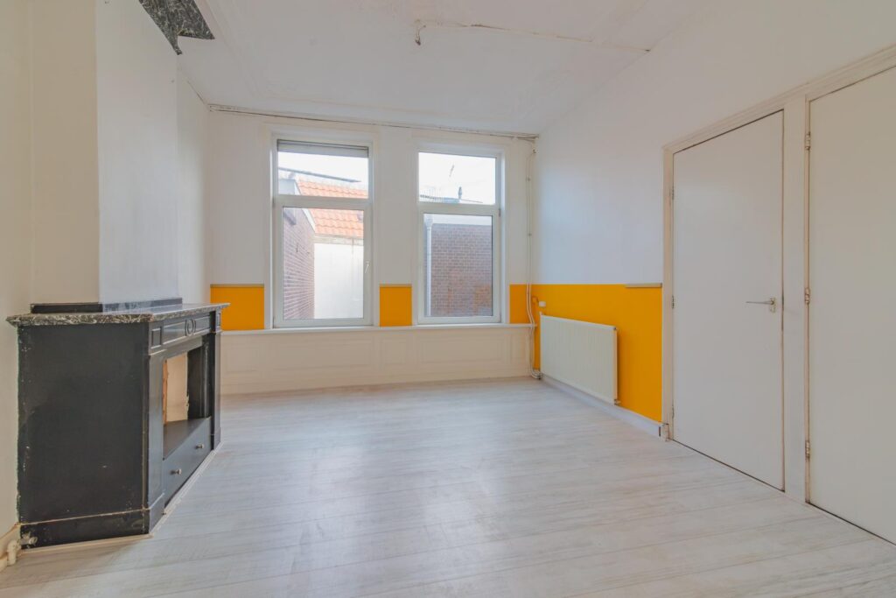
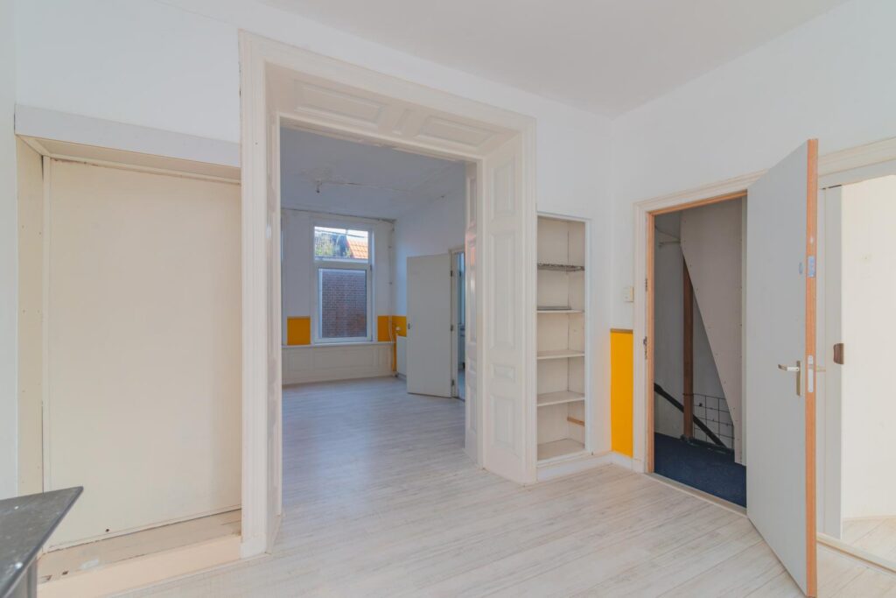
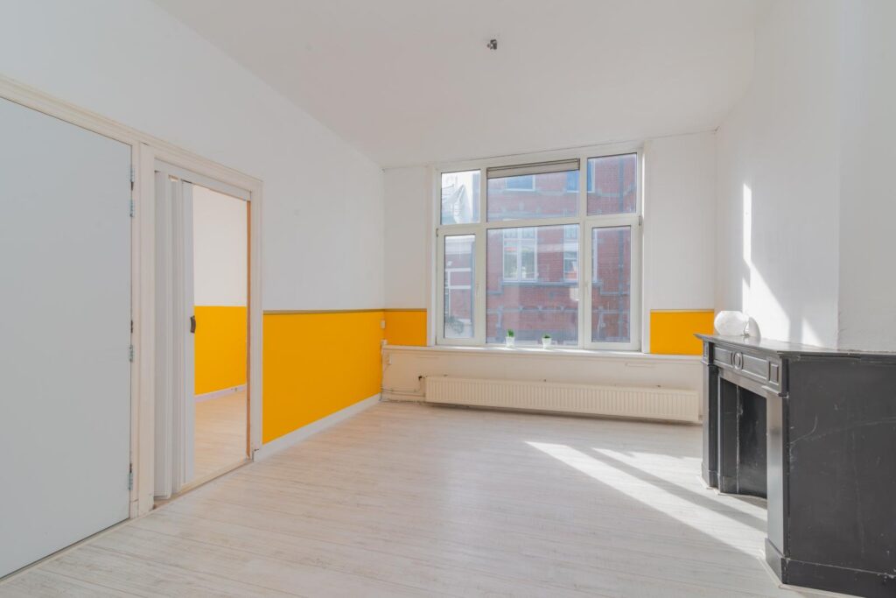
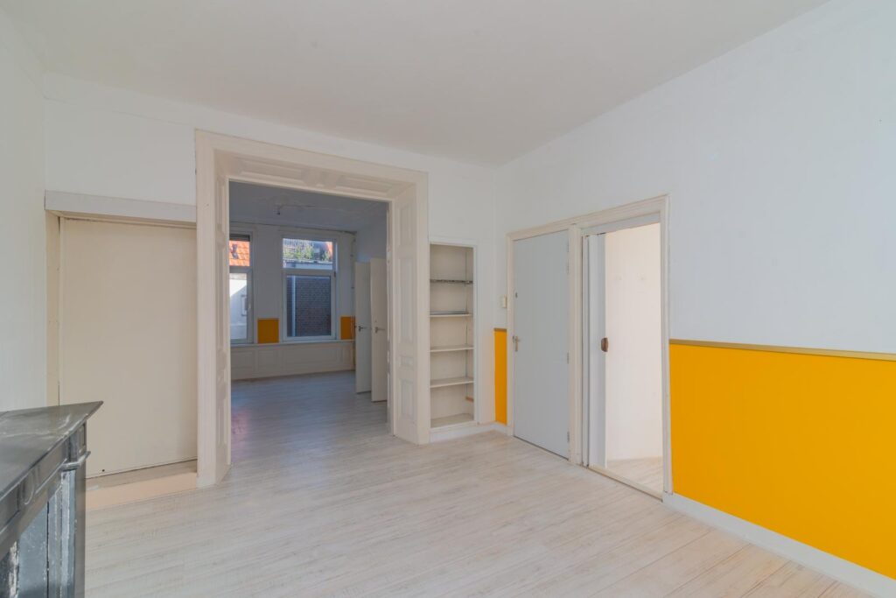
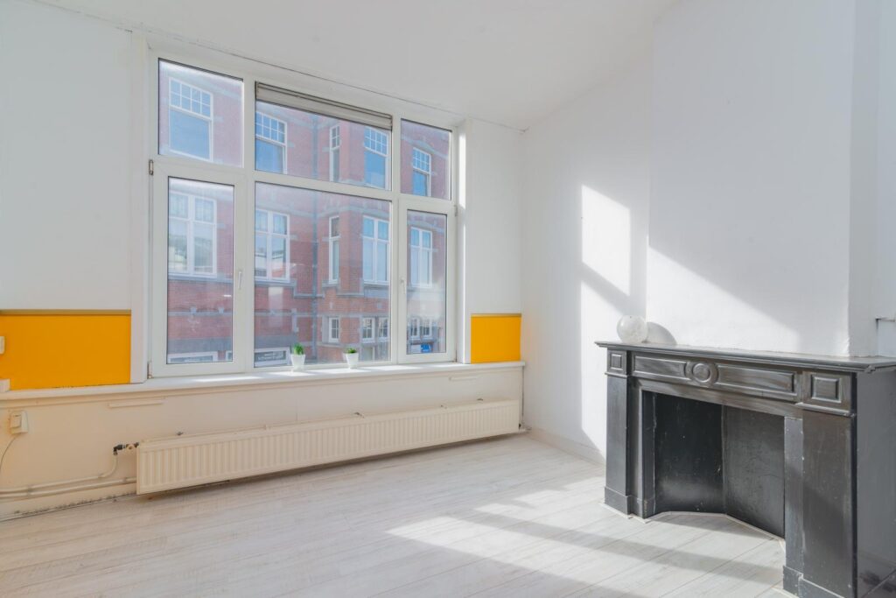
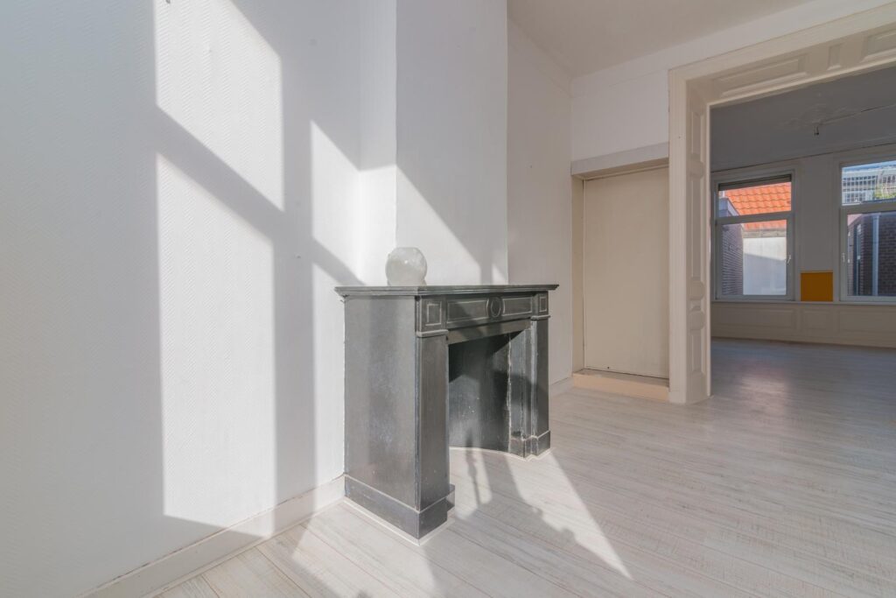
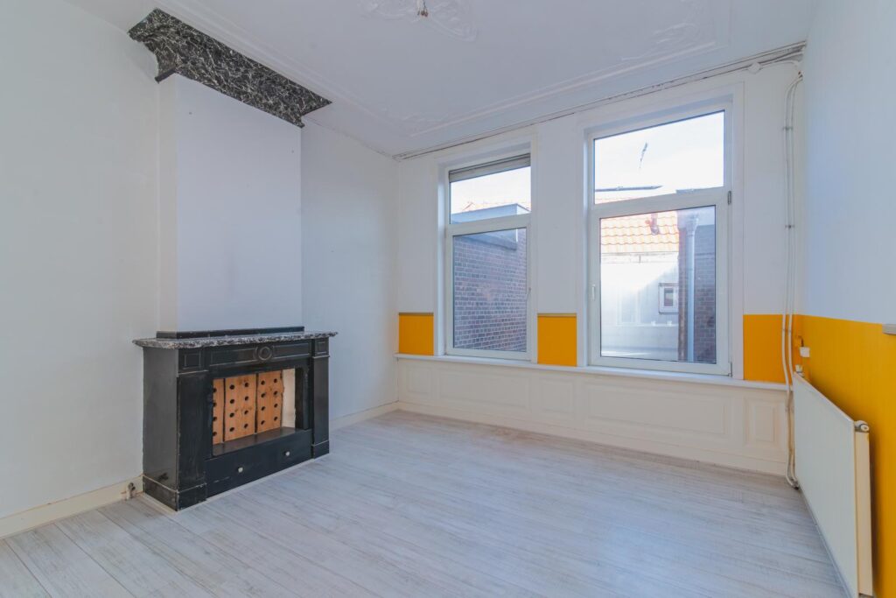
VEEL ORIGINELE AUTENTHIEKE DETAILS NOG AANWEZIG ZOALS ORIGINELE PANEELDEUREN EN MARMEREN SCHOUWEN.
Vloer van bovengenoemd object=2e etage=Badhuisstraat 214 A is voorzien van brandwerende en vooral geluid isolerende vloer (Fermacel aangebracht in 2026).
WOONOPPERVLAKTE 51 m2.
In het vriendelijke en gezellige Scheveningen sfeervol en vooral licht 3-kamer appartement gelegen op de 1e verdieping.
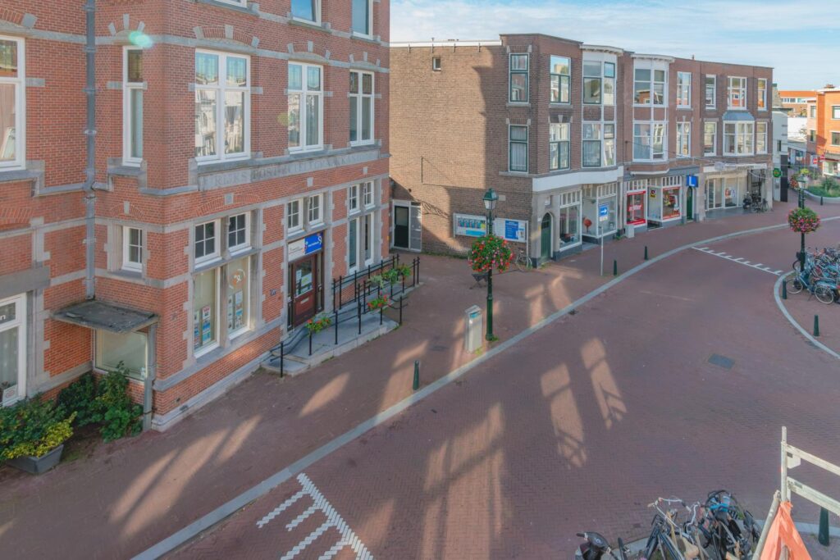
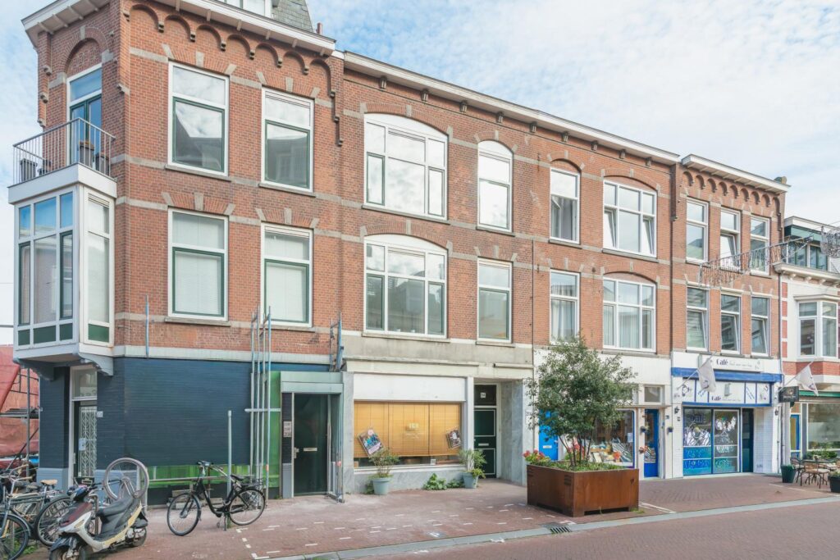
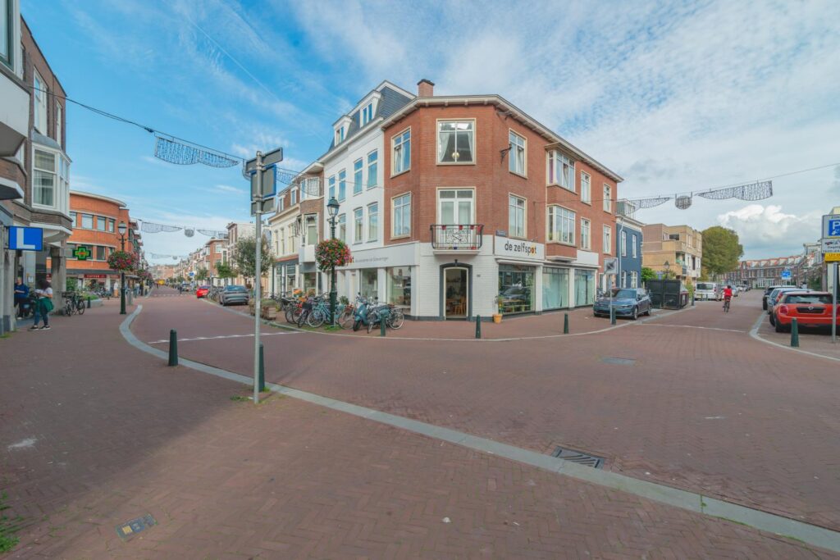
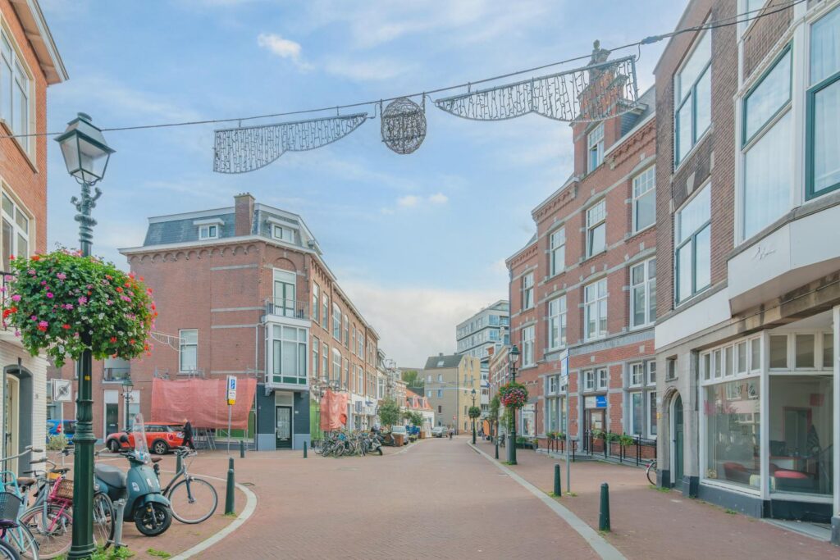
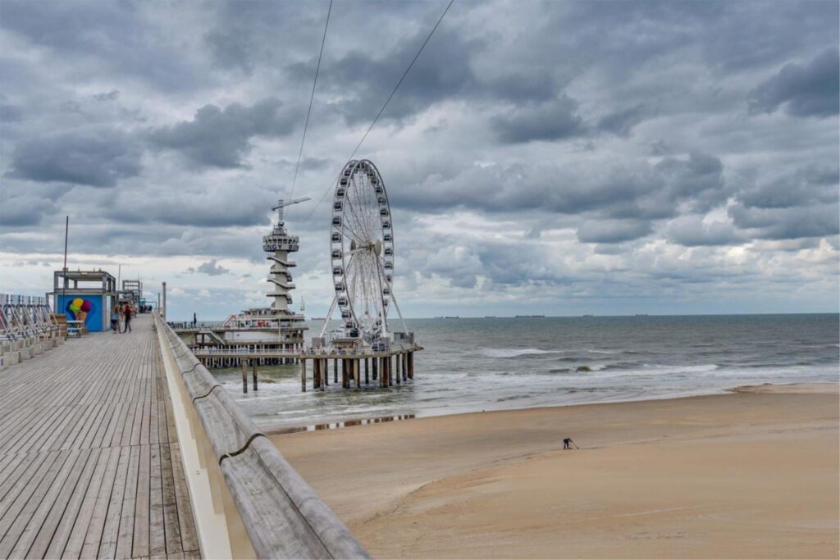
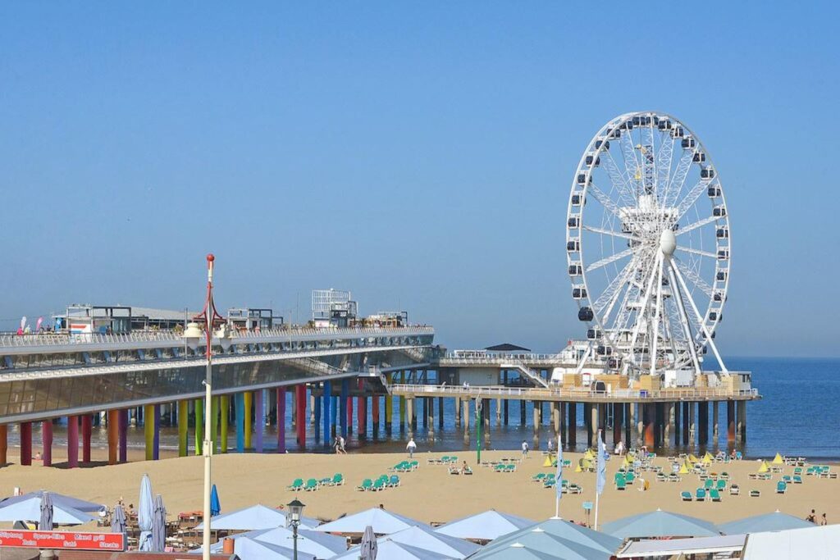
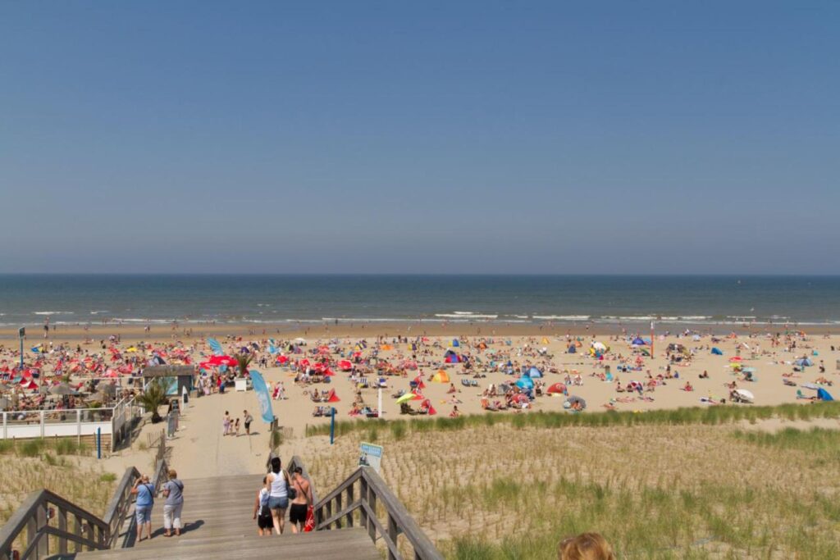
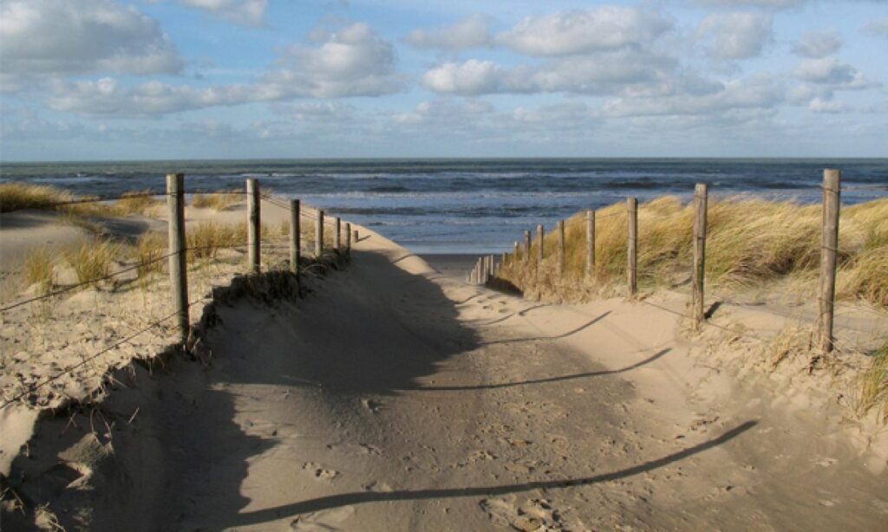
Rustig gelegen in gezellige eenrichting winkelstraat pal achter stand, zee, duinen de Havens.
Het appartement verkeert in een nette staat van onderhoud en is zonder noemenswaardige extra kosten te betrekken.
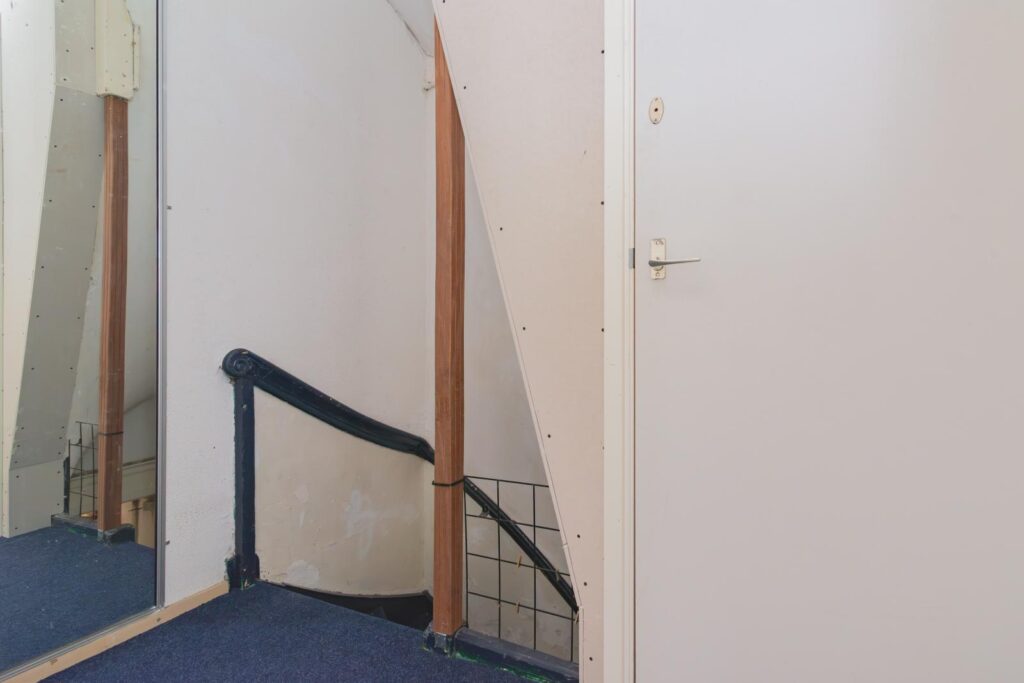
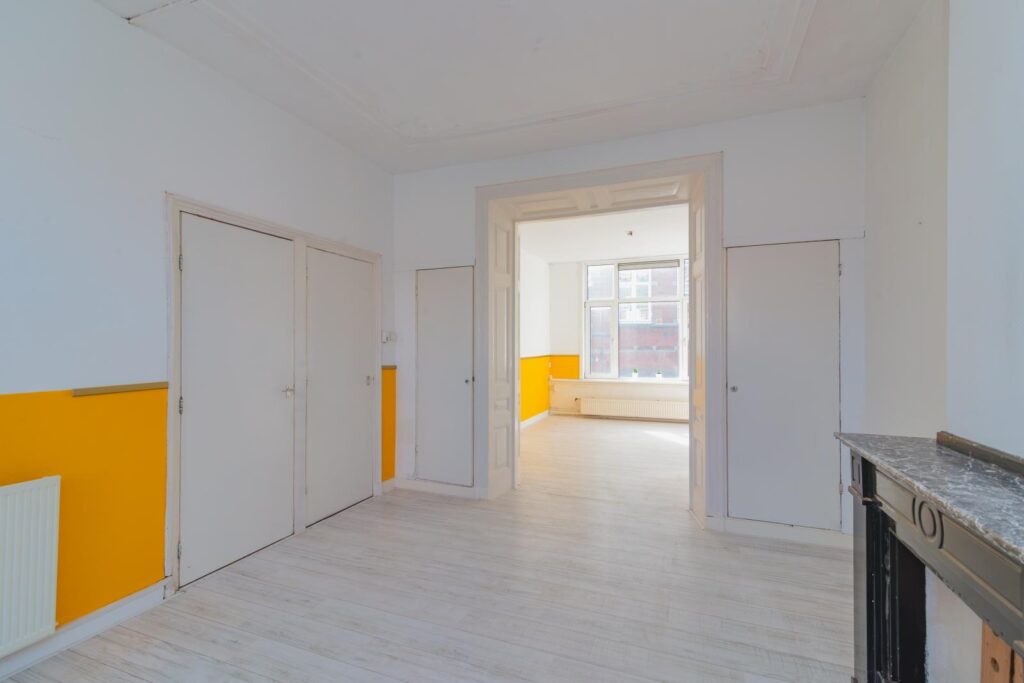
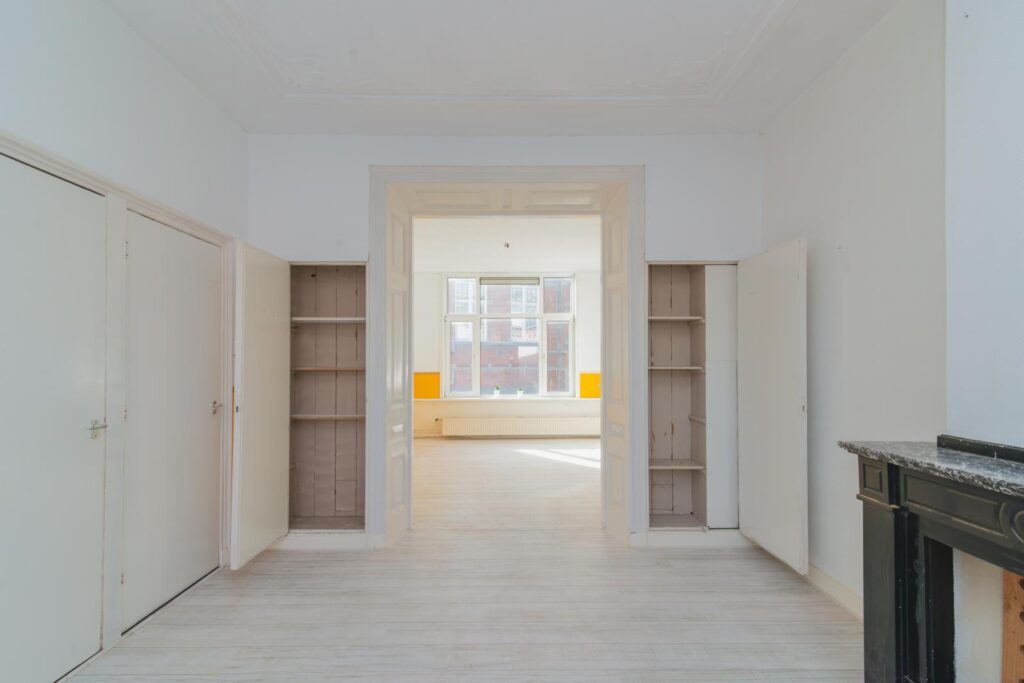
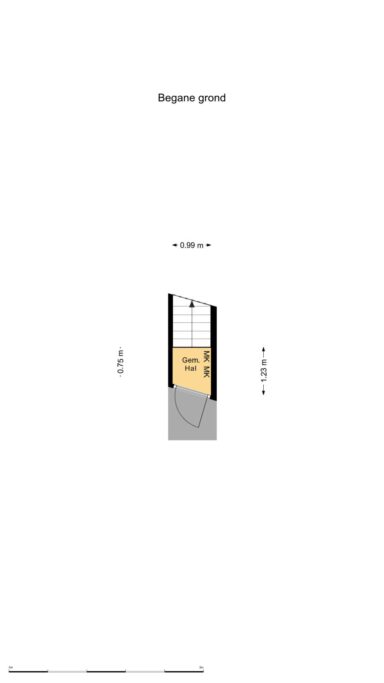
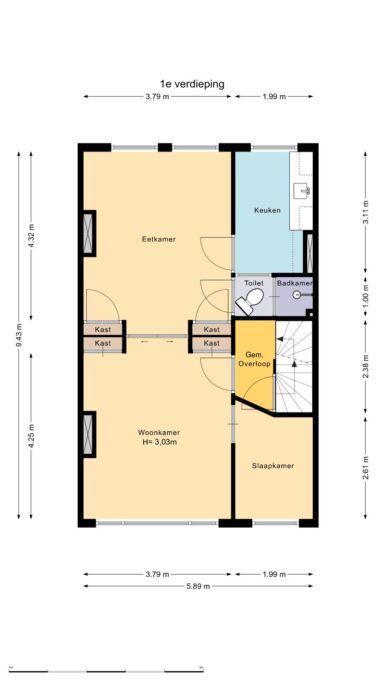
Entree op straatniveau, gezamenlijke binnentrap naar 1e etage, gemeenschappelijk overloop, voodeur appartement, deur naar heerlijke lichte woonkamer en suite ca. 4,60 x 3,80 + 4,65 x 3,80 4 vaste kasten, 2 originele zwart marmeren schouwen en originele plafonds.
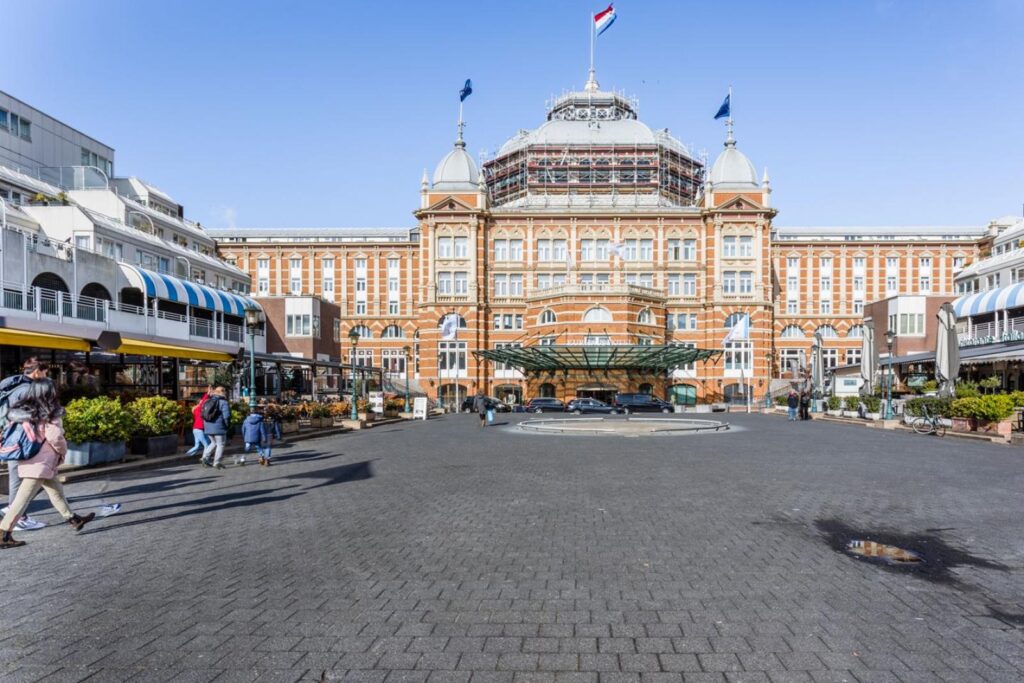
Vanuit de voorzijde heeft u pracht zicht op het statige oude gebouw van de Rijks Post- en Telegraafkantoor.
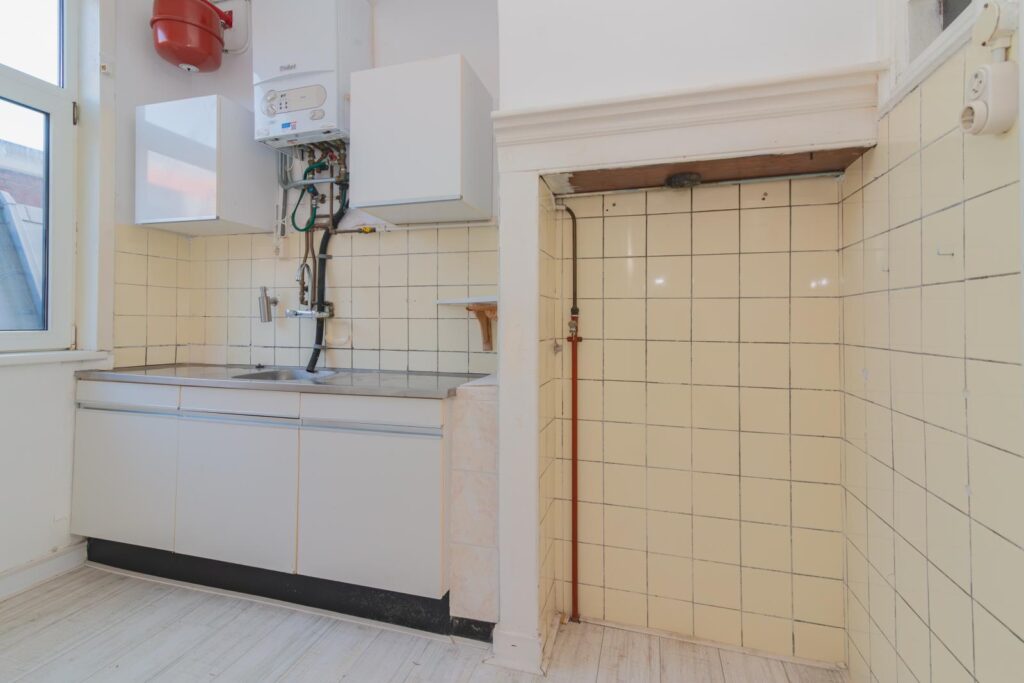
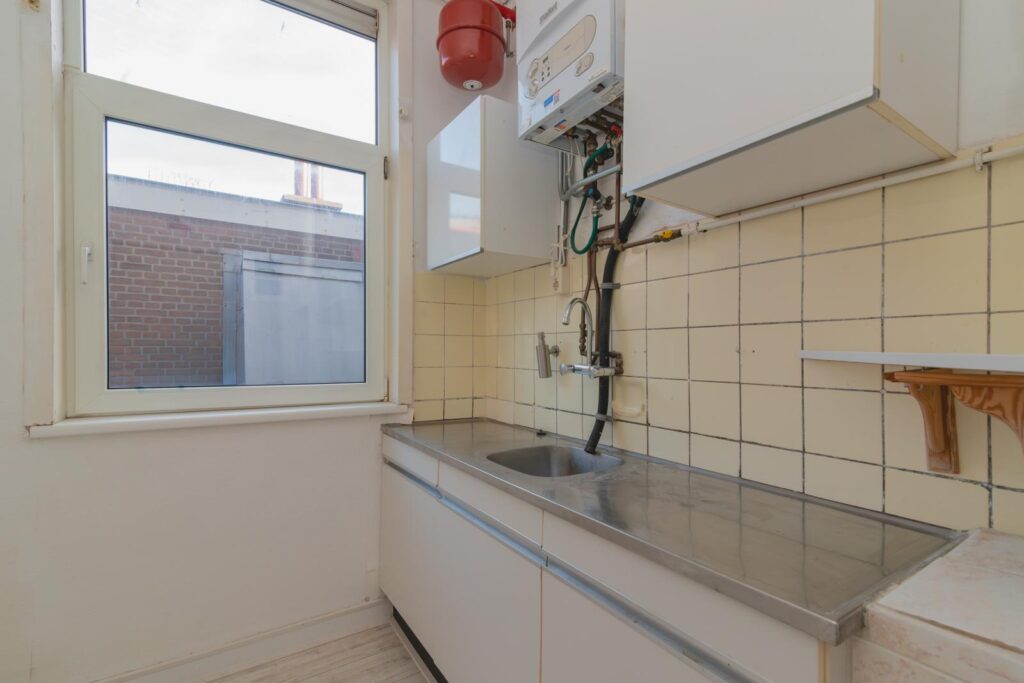
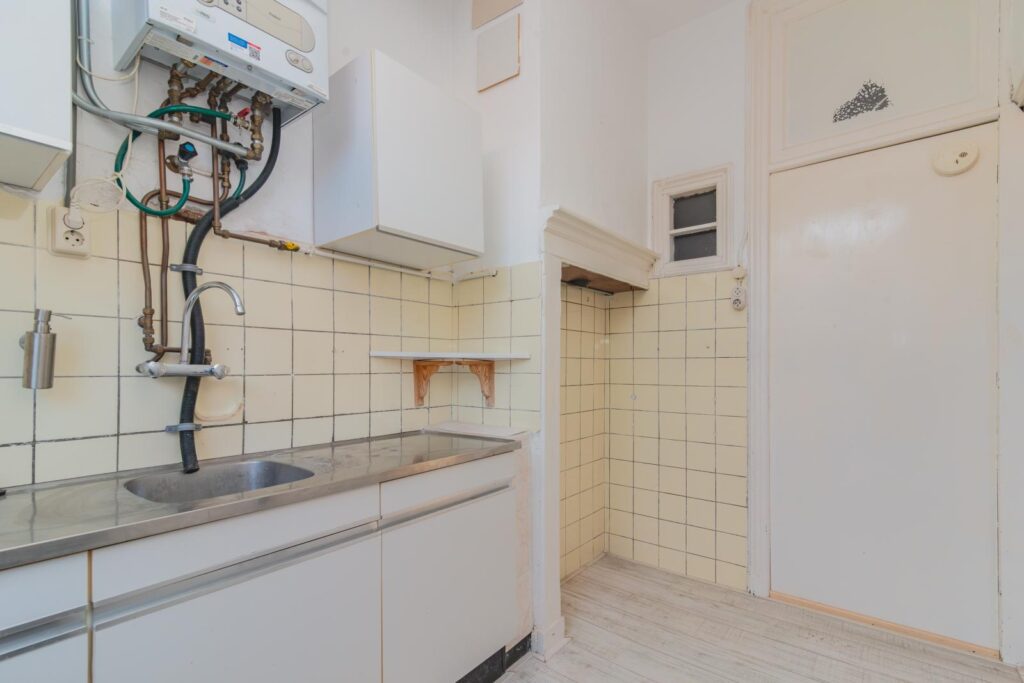
Keuken ca. 3,10 x 2,00 met onder-en boven kastjes, houten werkblad, losse apparatuur en CV-combi.
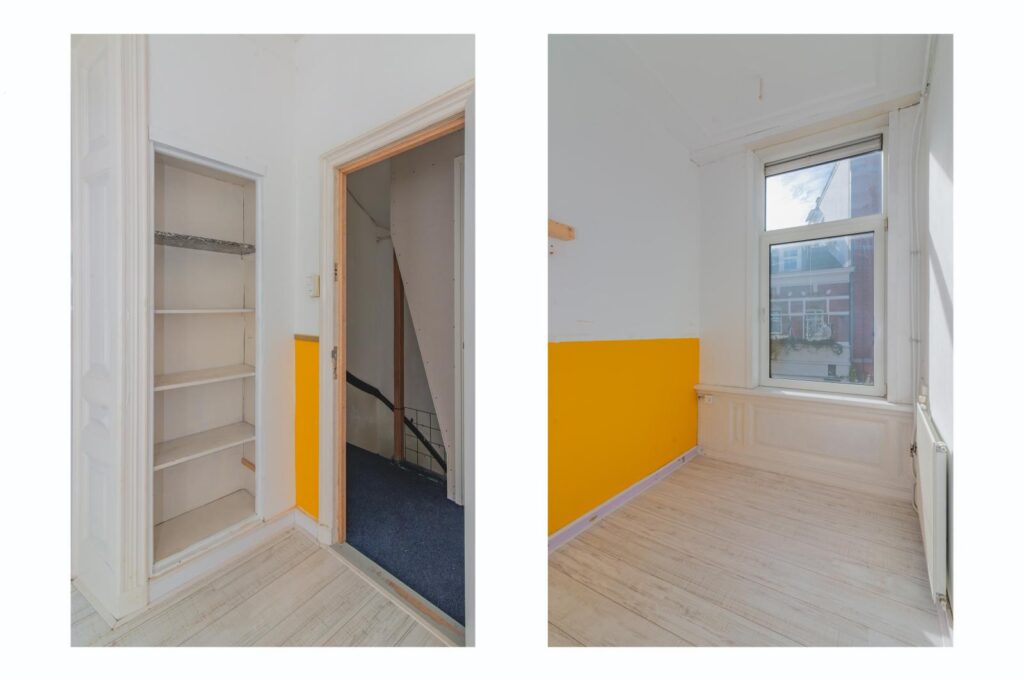
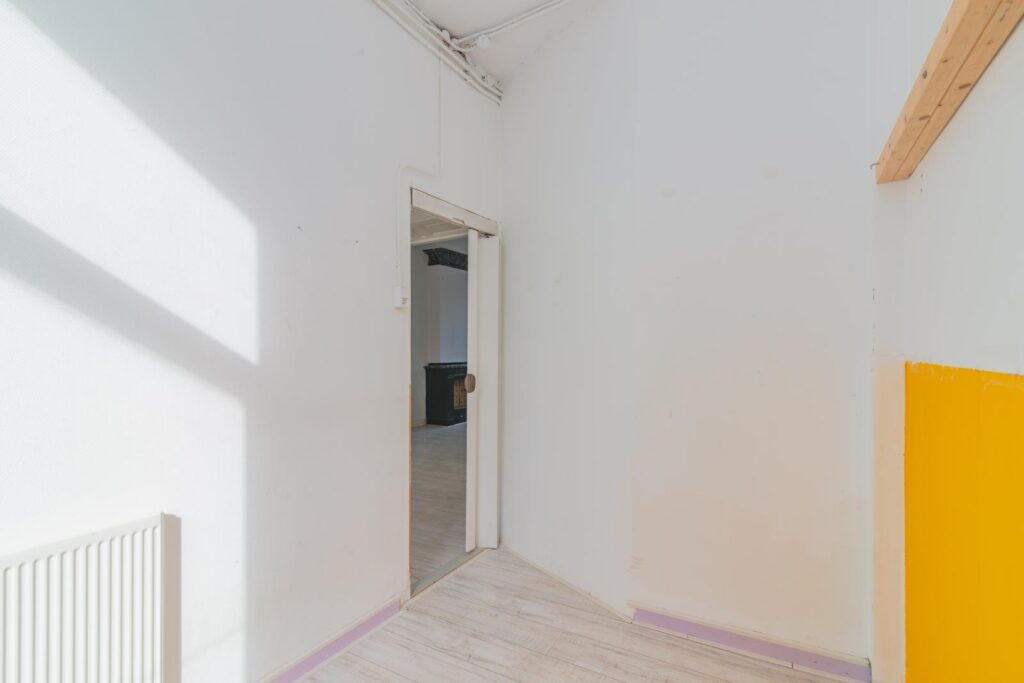
Voorslaapkamer te bereiken via de voorwoonkamer ca. 2,60 x 2,00.
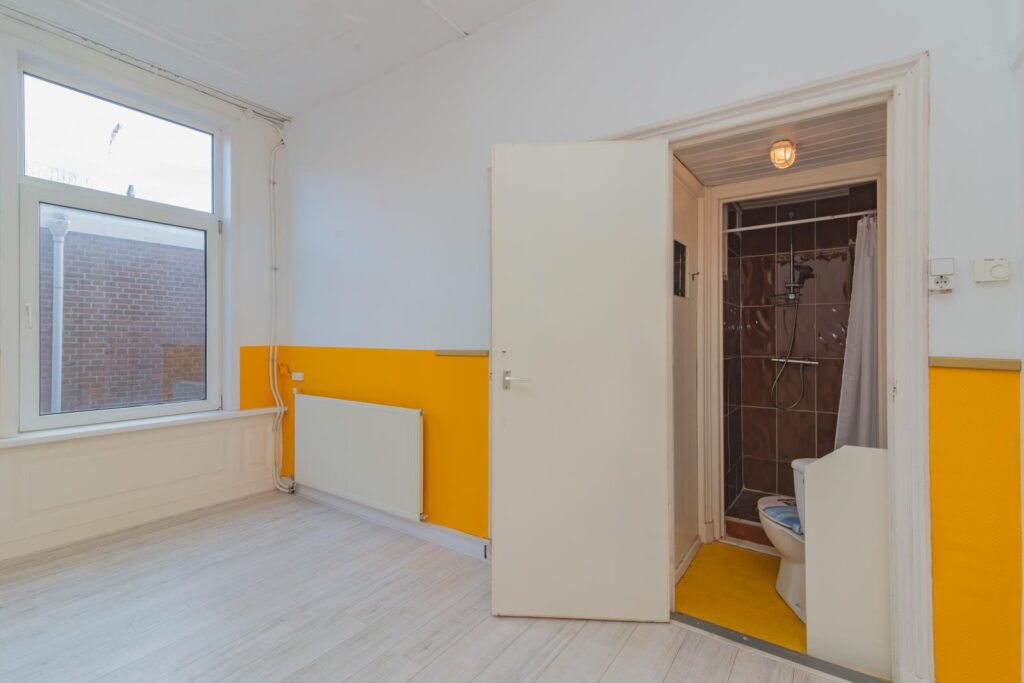
Douche/toilet combinatie is te bereiken via de achterwoonkamer.
Gehele etage voorzien van prachtige laminaatvloer.
Plafondhoogte ca. 3,03 m.
Bijzonderheden:
Gelegen op eigen grond.
Oplevering in overleg, kan per direct.
Bouwjaar ca. 1907.
Woonoppervlakte ca 51 m².
Inhoud totaal ca. 187 m³.
Plafondhoogte 1e etage ca. 3,03 m!!!!!
Vloer van bovengenoemd object=2e etage=Badhuisstraat 214 A is voorzien van brandwerende en vooral geluid isolerende vloer (Fermacel aangebracht in 2026)
Onderhoudssituatie van het sanitair en de keuken is redelijk netjes.
Onderhoudssituatie binnen en buiten is goed.
Gehele woning is geheel voorzien van kunststof kozijnen met dubbel glas.
Energielabel C, geldig tot en met 20 oktober 2036.
Elektra: 2 groepen met aardlekschakelaar.
Vaste notaris Maaldrink.
CV-combiketel: Junckers, bouwjaar 2015.
Gemeentelijk beschermd stadsgezicht.
Ondergrondse vuilcontainers.
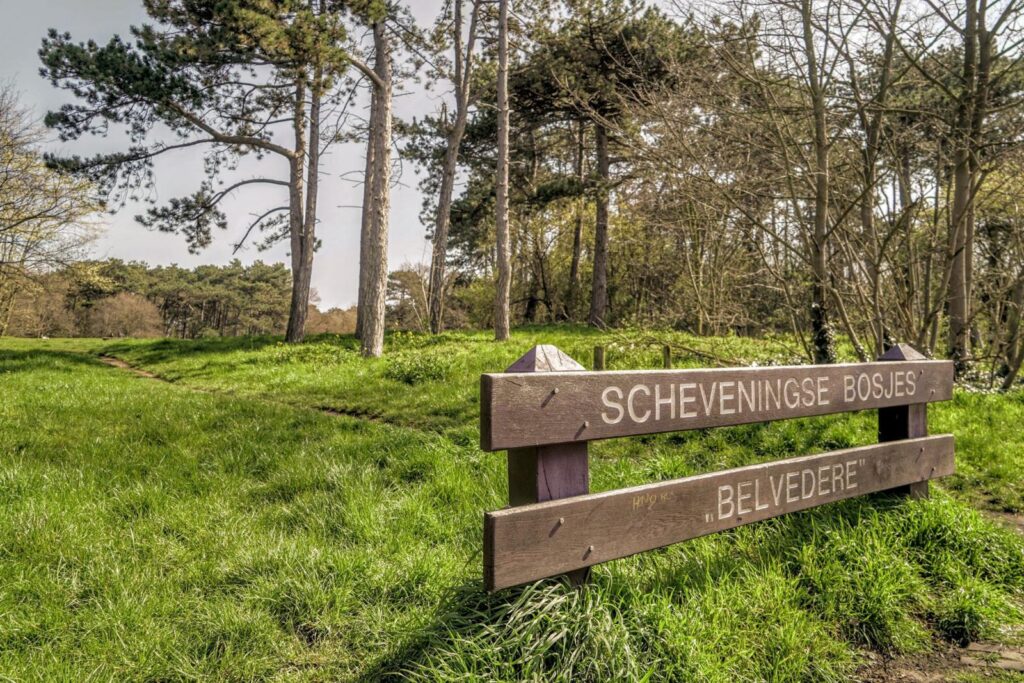
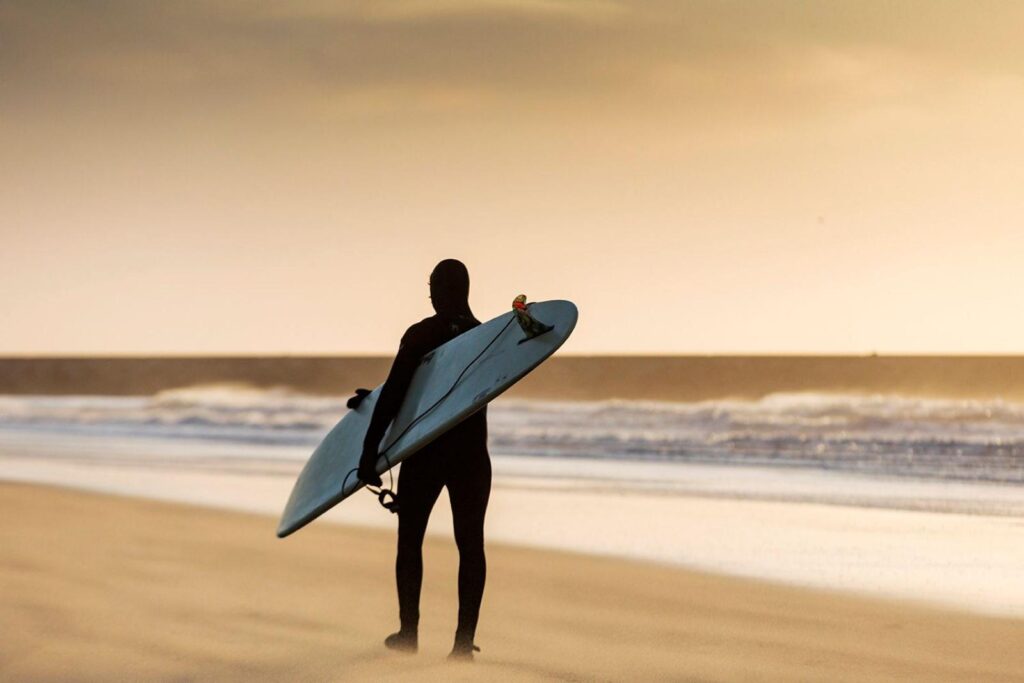
Nabij gelegen van stand, zee, duinen, sportfaciliteiten, Scheveningse havens en de gezellige Stevinstraat en Frederik Hendriklaan.
Vereniging van Eigenaren:
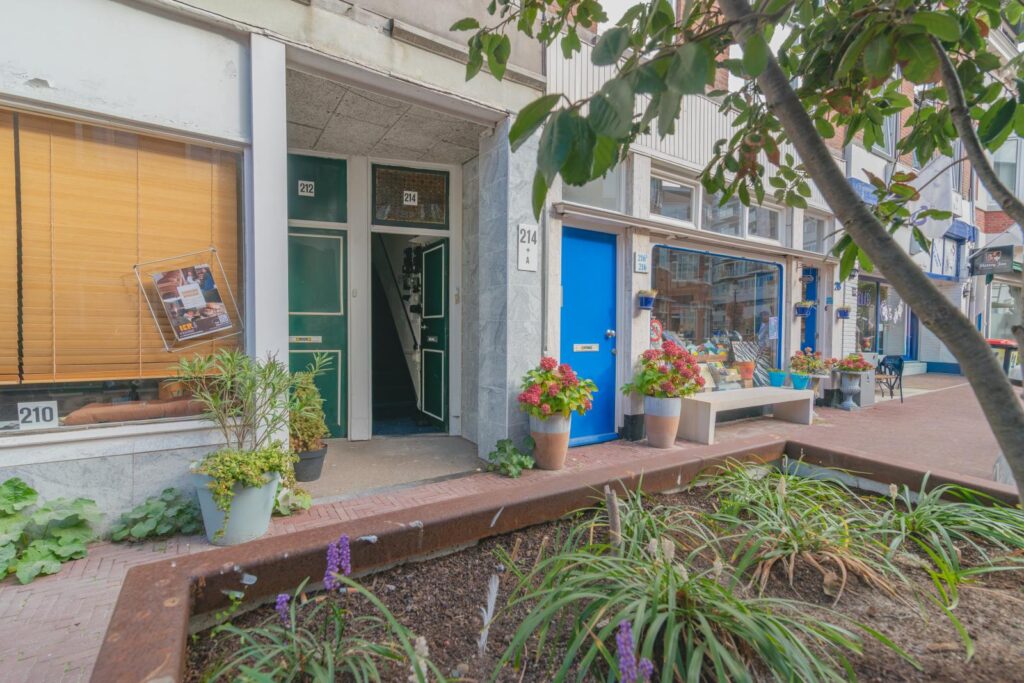
Actieve VvE met 1/4 aandeel in de gemeenschap van Badhuisstraat 210, 212, 214 en 214 A. te Den Haag.
Bijdrage € 100,-- per maand, inclusief groot en klein onderhoud en collectieve opstalverzekering.
Gevels voor zijn gereinigd en geïmpregneerd in ca. 2007.
Hoofddak is in 2026 geheel vernieuwd.
Reservefonds V.v.E. per 01-10-2026 is nihil, V.v.E is recent opgericht.
Buiten onderhoud is goed.
VvE wordt zodra splitsing is afgerond bij de notaris ingeschreven in KVK zo ook een gezamenlijk bankrekening via de V.v.E. geopend.
Administratie wordt in eigen beheer uitgevoerd.
KADASTRALE INFORMATIE:
Gemeente : 's-Gravenhage
Sectie : AG
Nummer : 2537
Index: A-3
Afspraken maken of vragen bel Jan Willem Weebers 06-51.36.42.13
BADHUISSTRAAT 214 _ THE HAGUE
Charming and light 3-room apartment with authentic period features, high ceilings and freehold ownership
Living area approx. 51 m² | Energy label C | Year of construction approx. 1907 | Freehold property
Enjoy the best of characterful Scheveningen living! This charming and light 3-room apartment is situated on the first floor of a characteristic period building on the lively Badhuisstraat. The property combines the charm of yesteryear with a practical layout and impressive ceiling heights of approximately 3.03 metres.
Many original features have been preserved, including stained-glass windows, panelled doors, two original black marble fireplaces, original ceilings and an attractive en-suite layout. A property full of character, offering a wonderful place to live and relax.
The location is particularly appealing: situated on a pleasant shopping street with one-way traffic, just a short distance from the beach, the sea, the dunes and Scheveningen harbour. The popular Stevinstraat and Frederik Hendriklaan, with their wide range of shops, cafés and restaurants, are also nearby.
The apartment is in good overall condition and is ready for occupation without any significant additional expenditure.
Layout
Street-level entrance with a communal internal staircase leading to the first floor. Communal landing with access to the apartment's front door.
Entrance to the attractive and light en-suite living room, comprising a front room measuring approx. 4.60 x 3.80 m and a rear room measuring approx. 4.65 x 3.80 m. Together, the rooms feature four built-in cupboards, two original black marble fireplaces and original ceilings. The front room enjoys a beautiful view of the imposing historic building of the former General Post and Telegraph Office.
The kitchen, measuring approx. 3.10 x 2.00 m, is fitted with upper and lower cupboards, a wooden worktop and freestanding appliances. The central heating combi boiler is also located here.
The front bedroom, measuring approx. 2.60 x 2.00 m, is accessible from the front living room.
The shower room with toilet is accessible from the rear living room.
The ceiling height of approx. 3.03 metres enhances the sense of space and adds to the property's authentic character.
Special features
Freehold property; no leasehold charges.
Living area approx. 51 m².
Volume approx. 187 m³.
Year of construction approx. 1907.
Ceiling height approx. 3.03 metres.
Energy label C, valid until 20 October 2036.
The entire apartment is fitted with uPVC window frames and double glazing.
In 2026, the floor of the apartment on the second floor (Badhuisstraat 214 A) was fitted with a Fermacell flooring system offering fire-resistant and sound-insulating properties.
The kitchen and bathroom facilities are in reasonable condition.
The overall maintenance condition of the property, both internally and externally, is good.
Electrical installation with two circuits and an RCD safety switch.
Junkers central heating combi boiler, installed in 2015.
Situated within a municipally protected townscape.
Underground waste containers nearby.
Completion by mutual agreement; short-term completion is possible.
Notary: Maaldrink.
Homeowners' Association (VvE)
There is an active Homeowners' Association (VvE), with a 1/4 share in the common property comprising Badhuisstraat 210, 212, 214 and 214 A in The Hague.
The monthly contribution is €100, covering major and minor maintenance as well as the collective building insurance.
The front façades were cleaned and impregnated around 2007. The main roof was completely renewed in 2026. The exterior of the building is in good condition.
The VvE was established recently. As of 1 October 2026, the reserve fund stood at nil. Once the legal subdivision process has been completed, the VvE will be registered with the Dutch Chamber of Commerce (KvK), and a joint bank account will be opened. The administration is managed by the owners themselves.
Location
The apartment enjoys an attractive location in Scheveningen, within easy reach of the beach, the sea, the dunes, sports facilities and Scheveningen harbour. The popular shopping streets Stevinstraat and Frederik Hendriklaan are also nearby, offering a variety of shops, cafés and restaurants.
Cadastral information
Municipality: 's-Gravenhage
Section: AG
Number: 2537
Index: A-3
Interested in this property?
For further information or to arrange a viewing, please contact:
Jan Willem Weebers
Tel. +31 (0)6 5136 4213
Kenmerken
Overdracht
- Vraagprijs
- € 325.000,- k.k.
- Status
- beschikbaar
- Aanvaarding
- in overleg
Bouw
- Type
- Appartement
- Soort
- bovenwoning
- Bouwjaar
- 1906-1930
- Onderhoud binnen
- goed
- Onderhoud buiten
- goed
Appartement
- Kamers
- 3
- Slaapkamers
- 1
- Verdiepingen
- 1
- Woonopp.
- 51 m²
- Inhoud
- 187 m³
- Perceelopp.
- 108 m²
- Ligging
- aan rustige weg, in woonwijk, vrij uitzicht
Energie
- Energie label
- C
- Isolatie
- dubbel glas
- Verwarming
- c.v.-ketel
Garage
- Type
- geen garage
Foto's